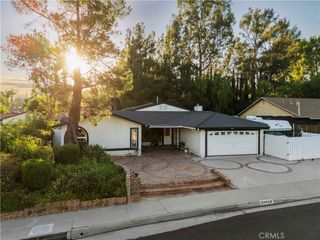
25477 Via Alcira, Valencia, CA 91355
- 5 beds |
- 3 baths |
- 2,327 sqft
 Single-Family Home
  Built in 1972
  7,174sqft lot
 2 car garage
  $446/sqft
  Listed 1 month ago
Property Description
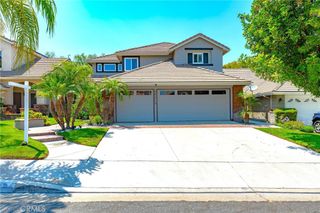
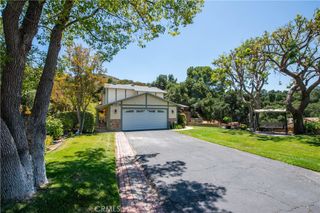
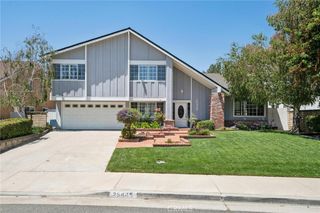
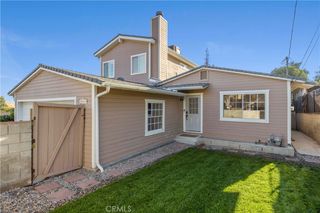
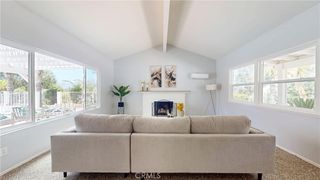
Welcome to the highly sought-after Valencia Hills neighborhood. This stunning 5-bedroom, 3-bathroom home offers exceptional versatility with the potential for dual primary suites upstairs and downstairs, or the option for private guest quarters. Additional bedrooms and flexible office space complete the thoughtfully designed second level. Perfectly situated on a prime end-of-cul-de-sac lot, this home combines comfort, functionality, and charm. Beautiful wood flooring flows throughout the warm and inviting living spaces, filled with abundant natural light. Step outside to an enchanting backyard oasis surrounded by lush greenery — an ideal setting for relaxing, entertaining, or enjoying peaceful outdoor living. Residents enjoy access to some of the area’s finest resort-style amenities, including a sparkling pool, separate pickleball and tennis courts, and basketball courts for an active lifestyle. Conveniently located near shopping, restaurants, and major freeways, this is a rare opportunity to experience the perfect blend of space, elegance, and recreation in one exceptional home.
- Listing Status:
- Active
- Date Added:
- May 15, 2026
- Data Last Updated:
- July 6, 2026 at 12:19AM
- Listing Office:
- RE/MAX of Santa Clarita : 661-255-2650
- Listing Agent:
- Kathleen Uptgraft : 661-255-2650
- MLS ID:
- SR26105446

- General: AssociationCommunity
- Other Structures: Front PorchPatioOpen
- Pool: CommunityAssociation
- Parking: Direct AccessDrivewayGarageParking spaces: 2
- Windows: Bay Window(s)Custom Covering(s)Double Pane WindowsWood Frames
- General: 2
- HOA Amenities: ClubhouseSport CourtDog ParkPicnic AreaPlaygroundPickleballPoolSpa/Hot TubTennis Court(s)125.0Quarterly
- Originating MLS: CRMLS_CRM
- School District: William S. Hart Union
- County: Los Angeles
- Zoning: 2857025001
- View: None
- Water: Public
- Sewer: Public Sewer
- Source: CRMLS_CRM
This listing courtesy of Kathleen Uptgraft , RE/MAX of Santa Clarita
Monthly Payment
- Principal & Interest $
- Property Taxes $
- Home Insurance $
- VA Funding Fee $

 New - 1 day ago