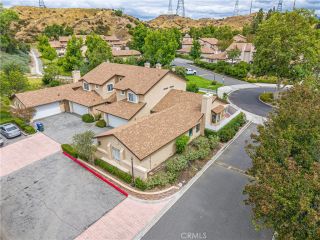
25556 Alicante Drive, Valencia, CA 91355
- 3 beds |
- 2 baths |
- 1,128 sqft
 Condominium
  Built in 1979
  3,398sqft lot
 2 car garage
  $656/sqft
  Listed 1 month ago
Property Description
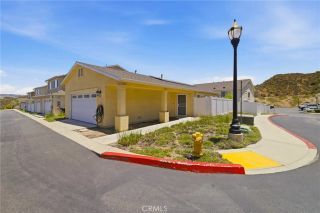
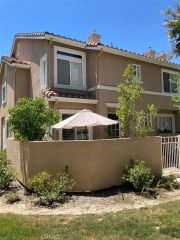
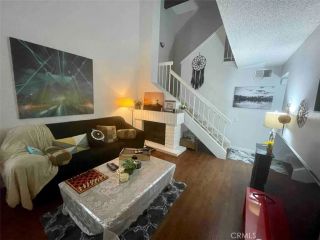
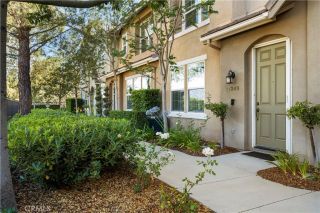
Beautifully remodeled single-story home in the highly sought-after Granary Square neighborhood of Valencia! This light and bright home offers an open-concept floor plan with high ceilings, recessed lighting, abundant windows, and thoughtful upgrades throughout. The reimagined kitchen was opened to the living space by removing a structural wall and features a huge quartz island with seating, beautiful new cabinetry with added storage and pantry space, under-cabinet microwave, under-cabinet lighting, warm pendant lights, and premium KitchenAid appliances. The inviting family room opens seamlessly to the kitchen, creating the perfect space for everyday living and entertaining. Both bathrooms were beautifully remodeled with designer stone and tile finishes, including a large walk-in shower in the primary bath and a soaking tub in the secondary bath. One of the standout upgrades is the relocation of the laundry inside the home, a huge improvement in this neighborhood where laundry is typically located in the garage, making everyday living far more convenient and functional. Additional upgrades include an all-new HVAC system, newer roof, dual-pane windows, new flooring throughout, new doors and hardware, newer blinds, ceiling fans in the bedrooms, privacy brick fencing, and an attached 2-car garage with storage shelves. Enjoy Southern California living in the charming front courtyard and private backyard with covered patio perfect for outdoor dining. Ideally located near the neighborhood park, 3 association pools, miles of paseos, schools, and shopping, all with a low HOA and NO
- Listing Status:
- Pending
- Date Added:
- May 23, 2026
- Data Last Updated:
- July 6, 2026 at 1:11PM
- Listing Office:
- RE/MAX Gateway : 661-702-4900
- Listing Agent:
- Tricia Fossa : 661-373-7827
- MLS ID:
- SR26112571
- Appliances: DryerWasher
- A/C: Central Forced Air
- Heating: Forced Air Unit
- Fireplace: N/K
- General: Community/Common
- Pool: Association
- Parking: Parking spaces: 2
- General: 1
- HOA Amenities: Pool72.0Monthly
- Originating MLS: California Regional MLS
- County: Los Angeles
- Zoning: 2860014035
- View: Neighborhood
- Water: Public
- Sewer: Public Sewer
- Source: California Regional MLS
This listing courtesy of Tricia Fossa , RE/MAX Gateway
Monthly Payment
- Principal & Interest $
- Property Taxes $
- Home Insurance $
- VA Funding Fee $