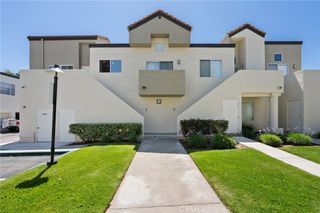
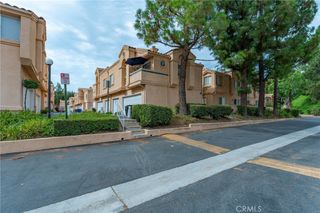
25873 McBean Parkway 54, Valencia, CA 91355
- 1 bed |
- 1 bath |
- 786 sqft
 Condominium
  Built in 1988
  14.76acre lot
 1 car garage
  $585/sqft
  Listed 21 days ago
Property Description
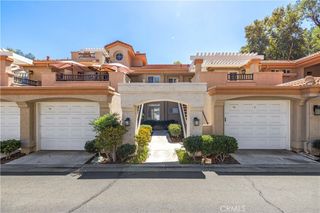
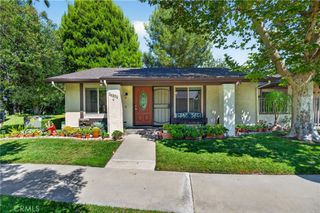
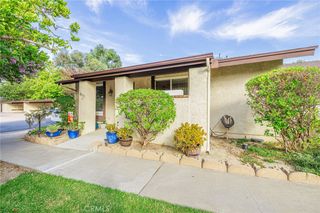
Located in the heart of Valencia, this beautifully upgraded 1-bedroom, 1-bath condo offers effortless single-story living just minutes from local restaurants, grocery stores, and shopping, with quick access to the 5 Freeway. Tucked inside a gated community, it’s the perfect blend of convenience and comfort. Step inside to find fresh new carpet, rich crown molding, and a gas fireplace that sets the mood for cozy nights in. The kitchen shines with granite countertops and stainless steel appliances, while ceiling fans in the living room and bedroom keep things comfortable year-round. A brand new HVAC system means total peace of mind. The primary suite is a true retreat, featuring a fully remodeled bathroom with stunning tile flooring, a spacious walk-in shower, and dual closets offering all the storage you could need. Step out to your private patio overlooking the lush green belt — the perfect spot for morning coffee or evening unwinding. Added convenience comes with in-unit laundry, a private one-car garage, plus an additional carport space. Residents also enjoy resort-style community amenities including a sparkling pool and spa, with the hospital and everyday essentials just around the corner.
- Listing Status:
- Active
- Date Added:
- September 2, 2026
- Data Last Updated:
- September 23, 2026 at 7:16AM
- Listing Office:
- Sync Brokerage, Inc : 661-284-7615
- Listing Agent:
- Jacob Dennis : 661-299-5570
- Contact:
- 661-607-3397
- MLS ID:
- SR26192223

- General: AssociationCommunity
- Style: Traditional
- Other Structures: ConcretePatioOpen
- Pool: CommunityAssociation
- Parking: CoveredCarportDirect AccessDoor-SingleGarage Faces FrontGarageParking spaces: 2
- General: 1Slab
- Road/Access: City Street
- HOA Amenities: ClubhouseControlled AccessMaintenance GroundsPoolSpa/Hot TubSecurity435.0Monthly
- Originating MLS: CRMLS_CRM
- School District: William S. Hart Union
- County: Los Angeles
- Zoning: 2861035055
- View: Park/GreenbeltNeighborhoodView
- Utilities: Cable AvailableElectricity ConnectedNatural Gas ConnectedSewer ConnectedWater Connected
- Water: Public
- Sewer: Public Sewer
- Source: CRMLS_CRM
This listing courtesy of Jacob Dennis , Sync Brokerage, Inc
Monthly Payment
- Principal & Interest $
- Property Taxes $
- Home Insurance $
- VA Funding Fee $