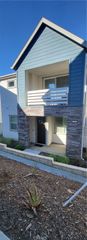
26849 Snowmass Loop, Valencia, CA 91381
- 4 beds |
- 3 baths |
- 2,690 sqft
 Town Home
 Built in 2025
 0.34acre lot
 2 car garage
 $297/sqft
 Listed 2 months ago
Property Description
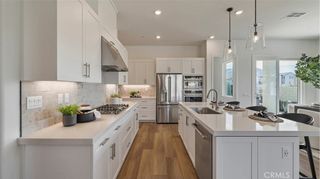
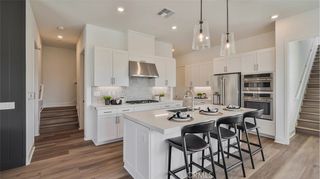
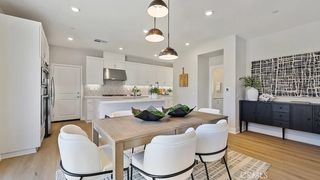
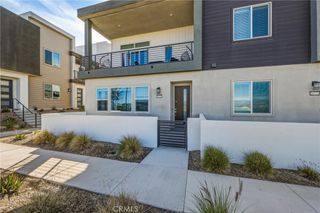
Seller will PAY 1 YEAR OF HOA'S - OWNED SOLAR - GORGEOUS UPGRADES - DREAMY SUNSETS - SWEEPING VIEWS - SOPHISTICATED LIVING - Built in 2025 Perched in an enviable location, this exceptional four-bedroom, three-bath, two-story attached home beautifully blends modern luxury, thoughtful design, and breathtaking views. From the moment you enter, you'll appreciate the sophisticated finishes, abundant natural light, stunning floors, bold baseboards, custom shades, recessed lighting, paid solar and an effortless sense of style. One bedroom and full bath downstairs. The heart of the home is the gourmet kitchen, designed for both everyday living and entertaining. It features a GE Monogram microwave, GE Profile oven and five burner cooktop, GE Profile dishwasher, elegant quartz countertops, stylish backsplash, cafe bar, center island with seating, abundant cabinetry, and recessed lighting. Every detail feels intentional and elevated. Upstairs, the spacious primary suite is a true retreat. A dramatic three panel sliding glass door opens to an extra large private balcony, complete with a privacy wall and breathtaking panoramic views - an idyllic setting for morning coffee or unforgettable sunset evenings. The suite also offers a generous walk in closet and a luxurious en-suite w/dual vanities, dual sinks, and an oversized tile shower with built in bench seating. Two additional bedrooms offer their own special appeal, including stunning views from the front bedroom, the other is spacious and offers a walk in closet.. The upstairs hall bath is beautifully appointed w/quartz counter tops, Kohler sinks, a full tub and shower and refined finishes. Beyond the home itself, enjoy the phenomenal state of the art resort like amenities. With its remarkable views, expansive balcony, designer-inspired finishes, luxurious primary retreat, this is far more than a home- its a lifestyle, a rare opportunity that truly must be seen to be appreciated!
- Listing Status:
- Active
- Date Added:
- August 27, 2026
- Data Last Updated:
- November 22, 2026 at 3:18PM
- Listing Office:
- Realty Executives Homes : 661-286-8600
- Listing Agent:
- Jeannine Walker : 661-286-8600
- Contact:
- 661-510-6960
- MLS ID:
- SR26188322

- General: AssociationCommunityHeatedIn Ground
- Style: Modern
- Other Structures: Front PorchSee Remarks
- Pool: CommunityFencedHeatedAssociation
- Parking: GarageOn StreetParking spaces: 2
- Windows: Custom Covering(s)Screens
- General: 2Slab
- HOA Amenities: Sport CourtDog ParkFire PitMaintenance GroundsInsuranceOutdoor Cooking AreaBarbecuePicnic AreaPlaygroundPoolRecreation RoomSpa/Hot Tub1324.0Monthly
- Originating MLS: CRMLS_CRM
- School District: William S. Hart Union
- County: Los Angeles
- Zoning: 2826196174
- View: City LightsCanyonMountain(s)PanoramicView
- Utilities: Cable ConnectedElectricity ConnectedNatural Gas ConnectedSewer ConnectedWater ConnectedPhotovoltaics on GridPhotovoltaics Seller Owned
- Water: Public
- Sewer: Public Sewer
- Source: CRMLS_CRM
This listing courtesy of Jeannine Walker , Realty Executives Homes
Monthly Payment
- Principal & Interest $
- Property Taxes $
- Home Insurance $
- VA Funding Fee $