$739,990
26881 Rugged Ridge Lane, Valencia, CA 91381
- 4 beds |
- 4 baths |
- 2,481 sqft
 Town Home
  Built in 2026
  1,886sqft lot
 2 car garage
  $298/sqft
  Listed 12 days ago
Property Description
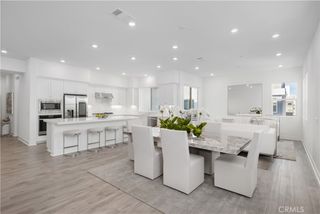
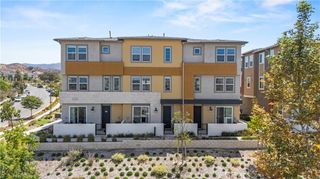
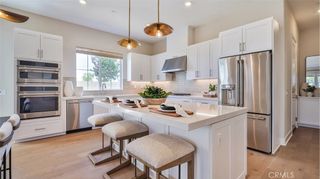
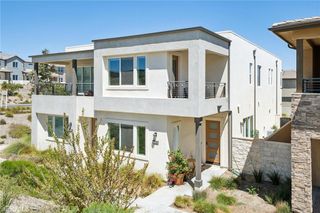
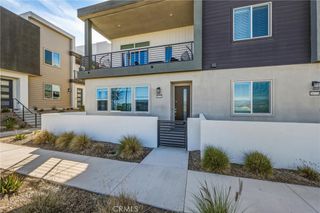
Jewel Plan 5 at Valencia by Lennar offers 2,481 sq. ft. of thoughtfully designed living space, featuring 4 bedrooms, 3.5 bathrooms, and a 2-car garage. This new three-story home features a convenient bedroom with an en-suite bathroom on the first floor, and an open-concept floorplan shared between the kitchen, living and dining areas is located on the second level. Two additional bedrooms share the third floor with a luxurious owner’s suite, complete with a full bathroom and walk-in closet. Located within Valencia’s master-planned community, residents enjoy access to pools, parks, scenic trails, and more.
- Listing Status:
- Active
- Date Added:
- August 12, 2026
- Data Last Updated:
- August 24, 2026 at 2:19PM
- Listing Office:
- Keller Williams Realty : 949-482-3999
- Listing Agent:
- Cesi Pagano : 949-482-3999
- Contact:
- 949-370-0819
- MLS ID:
- OC26176312

- General: AssociationCommunity
- Pool: CommunityAssociation
- Parking: Direct AccessGarageGarage Door OpenerParking spaces: 2
- Windows: Double Pane Windows
- General: DrywallGlassConcreteStucco3
- Road/Access: Paved
- HOA Amenities: ClubhousePicnic AreaPlaygroundPoolPets AllowedSpa/Hot TubTrail(s)430.0Monthly
- Originating MLS: CRMLS_CRM
- School District: Other
- County: Los Angeles
- View: Mountain(s)View
- Fencing: BlockNew Condition
- Utilities: 220 Volts in Garage
- Water: Public
- Sewer: Public Sewer
- Source: CRMLS_CRM
This listing courtesy of Cesi Pagano , Keller Williams Realty
Monthly Payment
$Est. Payment
- Principal & Interest $
- Property Taxes $
- Home Insurance $
- VA Funding Fee $