26928 Redwood Bluff Lane, Valencia, CA 91381
- 4 beds |
- 4 baths |
- 3,241 sqft
 Rental
 Built in ——
 —— sqft lot
 4 car garage
 $2/sqft
 Listed 18 days ago
Property Description
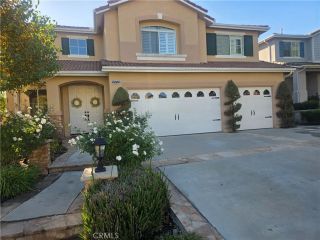
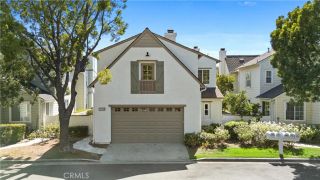
Welcome to 26928 Redwood Bluff Ln, an exceptional 4-bedroom, 4-bathroom pool home with a spacious upstairs loft, offering 3,241 sf. of living space on a 6,849 sf. lot, ideally situated on a quiet cul-de-sac in the prestigious Westridge community of Valencia. Backing directly to The Oaks Club @ Valencia golf course, this beautifully maintained residence offers breathtaking panoramic golf-course views. The home features beautiful curb appeal and an inviting front porch. Inside, the light-filled floor plan includes a formal living room with fireplace and hand-finished wood beam accents, along with an elegant dining room accented by stacked-stone walls, wood paneling, and coffered ceilings. The spacious family room offers an abundance of windows, a second fireplace, and opens to the kitchen while overlooking the backyard. The open-concept chefs kitchen features a large center island, granite countertops, abundant cabinetry, generous workspace, and high-end stainless steel appliances. A powder room completes the downstairs. Upstairs, the luxurious primary suite offers a spa-inspired bathroom with dual vanities, a large jetted soaking tub, glass-enclosed walk-in shower, and two generously sized walk-in closets with custom organizers. A spacious loft provides flexible living space, while three additional bedrooms include an oversized secondary bedroom with its own private bath, plus a hallway bathroom serving the other two bedrooms. The upstairs laundry room includes a utility sink and additional storage. The backyard is an entertainers retreat featuring a sparkling pool, built-in
- Listing Status:
- Active
- Date Added:
- November 3, 2026
- Data Last Updated:
- November 22, 2026 at 5:12PM
- Listing Office:
- Pinnacle Estate Properties, Inc. : 818-933-3100
- Listing Agent:
- Sevan Petrossian : 818-521-7309
- MLS ID:
- SR26237005
- General: Community/CommonYes
- Pool: Community/CommonPrivate
- Parking: Parking spaces: 4
- Roofing: Tile/Clay
- General: 2 Story
- Originating MLS: California Regional MLS
- County: Los Angeles
- Zoning: Assessor2826034043
- Restrictions: CC&R's
- Source: California Regional MLS
This listing courtesy of Sevan Petrossian , Pinnacle Estate Properties, Inc.