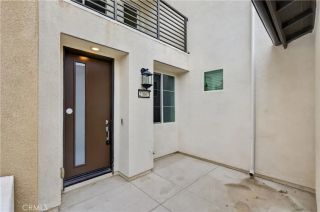
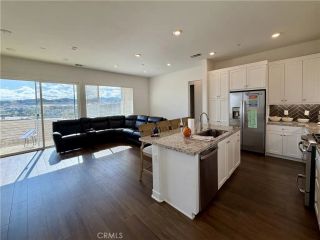
26976 Prospector 101, Valencia, CA 91381
- 2 beds |
- 2 baths |
- 1,360 sqft
 Condominium
 Built in 2022
 0.96acre lot
 2 car garage
 $397/sqft
 Listed 10 days ago
Property Description
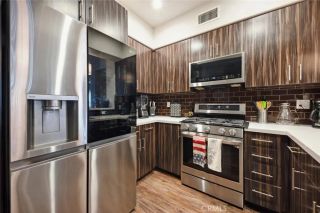
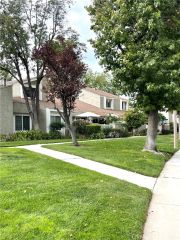
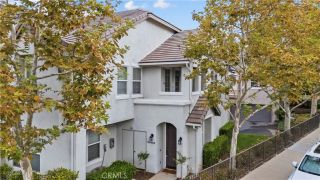
RARELY AVAILABLE and one of only six in the community, this exceptional SINGLE LEVEL home is designed for effortless living. With a step free layout, spacious open concept design, soaring ceilings, and easy flow throughout, it offers the perfect blend of accessibility, comfort, and contemporary style for every stage of life. Designed with both accessibility and modern luxury in mind, the open concept floor plan is filled with natural light and features premium upgrades throughout. The spacious kitchen and living areas flow seamlessly to an oversized private patio, creating exceptional indoor/outdoor living and entertaining opportunities. The primary suite boasts a beautifully customized walk-in shower, while the secondary bedroom is on the opposite end of the house- perfect for roommates, caregivers, or multi generational living. The direct access two car garage provides added convenience with no raised transitions. Additional features include leased solar at approximately $60 per month, current low insurance costs (need only to get walls-in policy), tankless water heater, EV charging station, Ring doorbell and security system, LED lighting and GE Profile appliances. As an FHA approved home situated on a desirable corner location with abundant nearby guest parking, this residence offers both flexibility and value. Residents also enjoy access to outstanding resort style community amenities including multiple pools, parks, recreation areas, a clubhouse and community center. Combining accessibility and contemporary design, this is a truly exceptional opportunity to enjoy effor
- Listing Status:
- Active
- Date Added:
- November 11, 2026
- Data Last Updated:
- November 22, 2026 at 3:11PM
- Listing Office:
- Pinnacle Estate Properties, Inc. : 661-705-3200
- Listing Agent:
- Kathleen Berry : 661-644-3861
- MLS ID:
- SR26240474
- General: Community/Common
- Pool: Community/CommonAssociation
- Parking: Direct Garage AccessParking spaces: 2
- Roofing: Tile/Clay
- General: 1
- HOA Amenities: Biking TrailsGuardOther CourtsOutdoor Cooking AreaPicnic AreaPlaygroundBarbecueFire PitPoolExterior (Landscaping)Other/Remarks420.86Monthly
- Originating MLS: California Regional MLS
- County: Los Angeles
- Zoning: 2826184030
- View: Peek-A-Boo
- Utilities: Cable ConnectedElectricity ConnectedNatural Gas ConnectedPhone ConnectedSewer ConnectedWater Connected
- Water: Public
- Sewer: Public Sewer
- Source: California Regional MLS
This listing courtesy of Kathleen Berry , Pinnacle Estate Properties, Inc.
Monthly Payment
- Principal & Interest $
- Property Taxes $
- Home Insurance $
- VA Funding Fee $