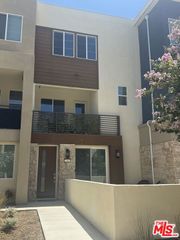
27005 Hummingbird Ln., Valencia, CA 91355
- 3 beds |
- 3 baths |
- 1,740 sqft
 Rental
  Built in 2022
  0.67acre lot
 2 car garage
  $2/sqft
  Listed 20 days ago
Property Description
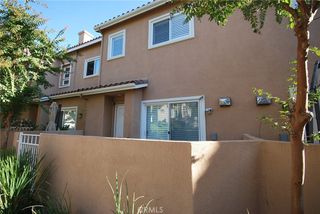
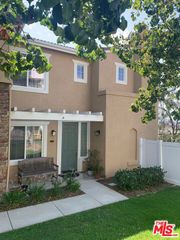
Welcome to this beautifully upgraded, move-in-ready end-unit townhome available for lease in the highly desirable FivePoint Valencia community. This spacious tri-level residence offers 3 bedrooms, 3 bathrooms and approximately 1,740 square feet of stylish, comfortable living space. The main living level features a gorgeous chef’s kitchen with quartzite countertops, an oversized island with seating, stainless-steel appliances and abundant storage. The adjacent dining area and spacious family room create an inviting space for everyday living and entertaining, with access to a private balcony showcasing beautiful views. The primary suite provides a peaceful retreat with scenic views, a luxurious bathroom with a large walk-in shower and a generous walk-in closet. Additional features include upgraded plush carpeting, luxury vinyl plank flooring, tile flooring in the bathrooms, window blinds, recessed lighting, a dedicated laundry room and a versatile downstairs mudroom or home-office space. Enjoy private patio areas, a two-car garage with an EV charger and additional storage, a tankless water heater and solar panels. The refrigerator, washer and dryer are included. FivePoint residents enjoy resort-style amenities, including a state-of-the-art clubhouse, Olympic-size pool, children’s pools, spa, athletic fields, walking trails, barbecue areas, parks and a community garden. Conveniently located near highly regarded schools, shopping, dining and freeway access, this exceptional townhome offers an ideal combination of luxury, comfort and convenience.
- Listing Status:
- Active
- Date Added:
- August 5, 2026
- Data Last Updated:
- August 24, 2026 at 7:16PM
- Listing Office:
- eXp Realty of Greater Los Angeles, Inc. : 888-584-9427
- Listing Agent:
- Deborah Thuesen : 888-584-9427
- Contact:
- 818-419-5262
- MLS ID:
- SR26170004

- General: AssociationCommunityIn Ground
- Style: Contemporary
- Other Structures: PorchFront PorchConcretePatioOpen
- Pool: CommunityIn GroundAssociation
- Parking: GarageParking spaces: 2
- Roofing: Tile
- Windows: Blinds
- General: DrywallConcreteStucco3Slab
- HOA Amenities: ClubhouseSport CourtMaintenance Front YardBarbecuePoolSpa/Hot Tub
- Originating MLS: CRMLS_CRM
- School District: William S. Hart Union
- County: Los Angeles
- Zoning: LCA25*2826177062
- View: Mountain(s)NeighborhoodView
- Fencing: None
- Utilities: Cable AvailableElectricity ConnectedNatural Gas ConnectedPhone AvailableSewer ConnectedWater Connected220 Volts in GaragePhotovoltaics on GridPhotovoltaics Third-Party Owned
- Water: Public
- Sewer: Public Sewer
- Source: CRMLS_CRM
This listing courtesy of Deborah Thuesen , eXp Realty of Greater Los Angeles, Inc.
 New - 1 day ago