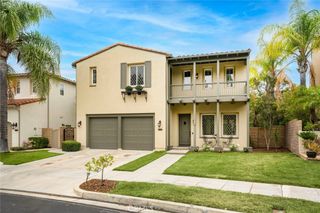
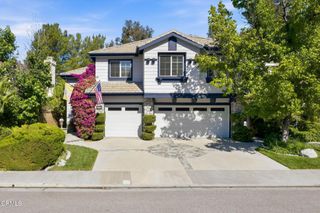
27015 Timberline Terrace, Valencia, CA 91381
- 4 beds |
- 3 baths |
- 3,147 sqft
 Single-Family Home
  Built in 2003
  6,103sqft lot
 3 car garage
  $461/sqft
  Listed 1 month ago
Property Description
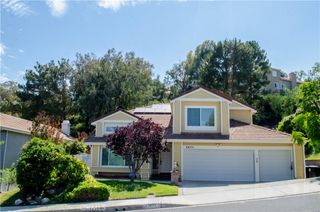
Tucked behind the gates of Westridge on one of the most sought-after streets, 27015 Timberline Terrace is a pool home with a three-car garage and a main-floor primary suite, set on the flat side of a double cul-de-sac that backs to the golf course. The result is likely the best panoramic, completely unobstructed view on the street. Best of all, this home lives like a true single story. Everything you need is on the main level, including the spacious primary suite with its separate soaking tub. When you want the extra room, the upstairs delivers two additional bedrooms, a full bathroom, and a generous loft currently used as a bedroom, perfect for guests, grandchildren, a home office, or hobby retreat. The formal dining room, currently styled as an art studio, is topped by a custom coffered wood ceiling in a striking nine-panel grid, while the front sitting room welcomes you with its own fireplace. Hand-finished wood beams crown the family room, and plantation shutters carry throughout. The garage is finished with epoxy floors, and overhead storage. Out back, an infinity pool with a built-in BBQ and fireplace completes the resort feel. What truly sets this home apart is everything you cannot see at first glance: the behind-the-scenes investments that protect a home for the long haul. Two zoned high-efficiency HVAC systems, whole-house air purification, attic radiant barrier and added insulation, a whole-house water filtration and softening system, upgraded pool equipment with Wi-Fi control, solar film on the south and west windows, a newer hot water heater, gutter protection, refreshed landscaping with rock and lighting, an electric awning, and a recently upgraded security system. Both interior and exterior have been freshly painted. The bones of this home are rock solid and impeccably maintained. Beyond the home, Westridge delivers resort-style living with low HOA dues that still include two Olympic-sized pools and an expansive gated park. You are zoned for and within walking distance of the top-rated schools in the entire SCV: Oak Hills Elementary, Rancho Pico Junior High, and West Ranch High School. With the Valencia entrance to the 5 freeway just up the street, it is a dream for commuters. This is SCV living at its very best.
- Listing Status:
- Pending
- Date Added:
- June 3, 2026
- Data Last Updated:
- July 6, 2026 at 6:16AM
- Listing Office:
- NextHome Real Estate Rockstars : 661-262-9224
- Listing Agent:
- Kym De Lorenzo : 661-262-9224
- MLS ID:
- SR26113919

- General: Beamed CeilingsBreakfast BarBreakfast AreaCeiling Fan(s)Separate/Formal Dining RoomEat-in KitchenHigh CeilingsStorageJack and Jill BathLoftMain Level PrimaryPrimary SuiteWalk-In Closet(s)
- Appliances: BarbecueConvection OvenDouble OvenDishwasherGas CooktopDisposalRefrigerator
- Laundry: InsideLaundry Room
- A/C: Central Air
- Heating: Central
- Fireplace: GasLiving RoomFireplace
- Other Structures: PatioCovered
- Pool: Gas HeatInfinityIn GroundPrivateAssociation
- Parking: Parking spaces: 3
- Roofing: Tile
- Windows: Custom Covering(s)Plantation Shutters
- General: 2
- HOA Amenities: ClubhouseControlled AccessMaintenance GroundsMeeting/Banquet/Party RoomOutdoor Cooking AreaBarbecuePoolSpa/Hot TubSecurityTennis Court(s)Pest Control206.0Monthly
- Originating MLS: CRMLS_CRM
- School District: William S. Hart Union
- County: Los Angeles
- Zoning: 2826136001
- View: Golf CourseView
- Fencing: Wrought Iron
- Water: Public
- Sewer: Public Sewer
- Source: CRMLS_CRM
This listing courtesy of Kym De Lorenzo , NextHome Real Estate Rockstars
Monthly Payment
- Principal & Interest $
- Property Taxes $
- Home Insurance $
- VA Funding Fee $