27022 Pebble Beach, Valencia, CA 91381
- 3 beds |
- 2 baths |
- 1,645 sqft
 Town Home
  Built in 2004
  0.79acre lot
 2 car garage
  $404/sqft
  Listed 21 days ago
Property Description
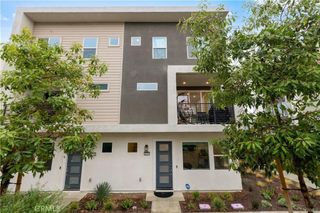
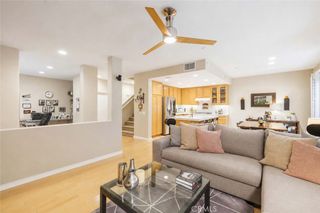
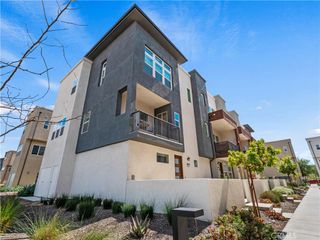
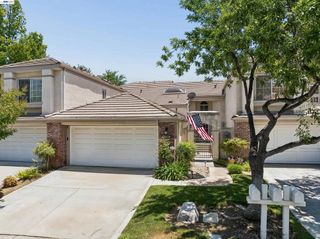
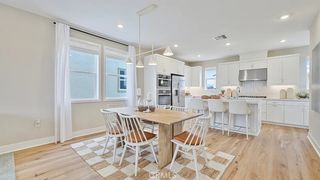
Welcome to this beautiful townhome nestled in the highly desirable Westridge community of Valencia! Offering approximately 1,645 square feet of thoughtfully designed living space. This 3-bedroom, 2-bathroom home features soaring ceilings, abundant natural light, an open-concept floor plan, and a spacious living room with a cozy fireplace that flows seamlessly into the dining area and private balcony. The versatile layout includes two bedrooms on the lower level and a private primary suite upstairs complete with a walk-in closet, dual-sink vanity, soaking tub, and separate shower. Additional highlights include an attached two-car garage with direct access and EV charging capability. Living in Westridge means enjoying resort-style amenities including community pools and spas, clubhouses, playgrounds, tennis courts, BBQ areas, scenic paseos, and beautifully maintained greenbelts throughout the neighborhood. Conveniently located near shopping, dining, parks, and easy access to Interstate 5. This community offers the perfect balance of comfort and convenience. Families will appreciate the award-winning school district and the exceptional walkability to some of Santa Clarita’s most highly regarded schools, including Oak Hills Elementary School, Rancho Pico Junior High School, and West Ranch High School, making school drop-offs and daily routines a breeze. The area is widely recognized for its outstanding educational opportunities and family-friendly atmosphere. No Mello-Roos and an unbeatable location make this an incredible opportunity to enjoy the best of Valencia living!
- Listing Status:
- Active
- Date Added:
- June 20, 2026
- Data Last Updated:
- July 6, 2026 at 1:16AM
- Listing Office:
- Realty One Group United : 310-948-0404
- Listing Agent:
- Alexis Ayala Miagany : 323-360-4209
- MLS ID:
- DW26130538

- General: Tennis Court(s)AssociationCommunity
- Style: MediterraneanSpanish
- Other Structures: Tennis Court(s)
- Pool: CommunityAssociation
- Parking: Door-MultiGaragePublicParking spaces: 2
- Roofing: Spanish Tile
- Windows: Double Pane Windows
- General: 3Slab
- HOA Amenities: ClubhouseBarbecuePlaygroundPoolTennis Court(s)304.0Monthly
- Originating MLS: CRMLS_CRM
- School District: William S. Hart Union
- County: Los Angeles
- Zoning: 2826161257
- View: Mountain(s)NeighborhoodView
- Fencing: None
- Utilities: 220 Volts in Garage
- Water: Public
- Sewer: Public Sewer
- Source: CRMLS_CRM
This listing courtesy of Alexis Ayala Miagany , Realty One Group United
Monthly Payment
- Principal & Interest $
- Property Taxes $
- Home Insurance $
- VA Funding Fee $

 New - 1 day ago