27131 Observation Court, Valencia, CA 91381
- 4 beds |
- 4 baths |
- 2,054 sqft
 Condominium
 Built in 2024
 0.76acre lot
 2 car garage
 $333/sqft
 Listed 2 months ago
Property Description
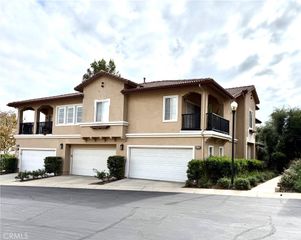
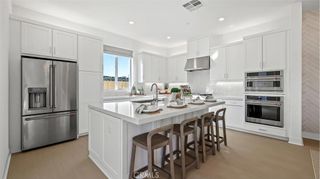
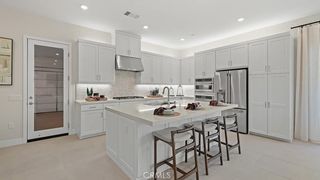
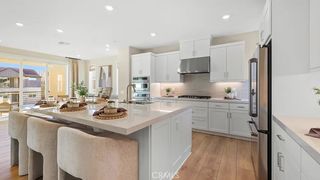
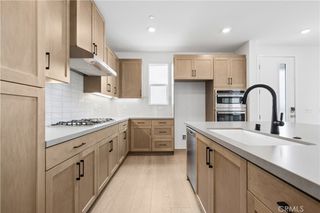
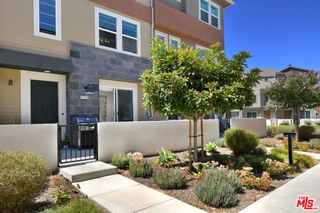
Ask about the FHA with 5.99% Assumable Rate. Approximate loan balance $688K. Seller will consider this option with a serious buyer. **CORNER-UNIT LIVING JUST STEPS FROM THE POOL AND PLAYGROUND!** Welcome to an exceptional opportunity in Valencia’s highly sought-after FivePoint community. This desirable 4-bedroom, 3.5-bath tri-level corner-unit home offers abundant natural light, a flexible floor plan, and a prime location within the community. The first floor features a private bedroom and full bathroom, ideal for guests, multi-generational living, a home office, or additional living space. The second level offers an open-concept layout connecting the family room, dining area, and well-appointed kitchen featuring a large center island, quartz countertops, stainless steel appliances, ample cabinetry, and a walk-in pantry. Upstairs, the spacious primary suite includes a private bath with dual vanities, walk-in shower, and oversized walk-in closet. Two additional bedrooms, a full bathroom, and convenient laundry area complete the third level. Additional features include high ceilings, recessed lighting, energy-efficient construction, leased solar, central air and heat, and a two-car attached garage. Enjoy all that FivePoint has to offer, including resort-style pools, parks, playgrounds, walking trails, community gardens, outdoor gathering spaces, farmers markets, and scenic hillside views. Conveniently located near shopping, dining, entertainment, top-rated schools, Magic Mountain, and major freeway access. **A desirable corner location, versatile floor plan, and community amenities make this FivePoint home a must-see.**
- Listing Status:
- Active
- Date Added:
- September 16, 2026
- Data Last Updated:
- November 22, 2026 at 3:18PM
- Listing Office:
- Century 21 Masters : 661-942-3703
- Listing Agent:
- Christopher Soto : 661-942-3703
- Contact:
- 661-886-0467
- MLS ID:
- SR26203251

- General: Lighting
- Style: Contemporary
- Other Structures: Front PorchConcrete
- Pool: CommunityAssociation
- Parking: GarageParking spaces: 2
- Roofing: Tile
- Windows: Double Pane Windows
- General: Stucco3Slab
- HOA Amenities: ClubhouseBarbecuePicnic AreaPlaygroundPoolPets AllowedRecreation RoomGuardSpa/Hot TubSecurity260.0Monthly
- Originating MLS: CRMLS_CRM
- School District: William S. Hart Union
- County: Los Angeles
- Zoning: 2826176095
- View: City LightsPark/GreenbeltMountain(s)View
- Fencing: None
- Utilities: Cable ConnectedElectricity ConnectedNatural Gas ConnectedPhone ConnectedSewer ConnectedWater Connected
- Water: Public
- Sewer: Public Sewer
- Source: CRMLS_CRM
This listing courtesy of Christopher Soto , Century 21 Masters
Monthly Payment
- Principal & Interest $
- Property Taxes $
- Home Insurance $
- VA Funding Fee $