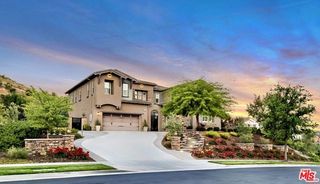
27151 Backdrop Lane, Valencia (santa Clarita), CA 91381
- 5 beds |
- 5 baths |
- 3,930 sqft
 Single-Family Home
  Built in 2022
  8,276sqft lot
 3 car garage
  $458/sqft
  Listed 3 months ago
Property Description
An exceptional Toll Brothers residence in the sought-after Skylar Community at FivePoint Valencia. This home offers 3,930 sq ft with 5 bedrooms and 4.5 bathrooms. Designed with architectural detail, this home showcases a beautiful staircase with upgraded glass stair rails, a second-floor bridge overlooking the entry and hallway. The beautiful dining area and stunning great room both offer expansive multi-slide stacked sliding glass doors that open wide for a true indoor/outdoor living and entertaining experience. The great room also features a home theater surround-sound system. Also upgraded to have an enclosed executive office with floor-to-ceiling sliding glass privacy doors. This floorplan includes a spacious loft with custom built-ins and an oversized primary suite with its own retreat area. The Chef's kitchen features high-end stainless-steel appliances including three ovens, a six-burner stove with grill, full-height and extended cabinetry for abundant storage, large Quartz countertop center island, and an open-concept living that is ideal for gatherings. Primary bathroom with large shower and seat. Outside, a completely landscaped front yard and private pool-sized backyard with frameless tempered glass fencing to enjoy the mountain views. In addition, this home features a modern energy-efficiency setup, including solar panels to help reduce electricity costs and a dedicated EV charging system for convenient at-home electric vehicle charging. Residents in this community can live a unique resort-style living by enjoying the clubhouse, three pools and amenities, along with seasonal neighborhood gardens providing free fresh fruits and vegetables; and visiting the trails and several parks, and the neighborhood farmer's market. What a rare opportunity to own a luxury residence that blends sophisticated design and a community-centered lifestyle!
- Listing Status:
- Active
- Date Added:
- May 26, 2026
- Data Last Updated:
- August 24, 2026 at 6:06PM
- Listing Office:
- PMI Contra Costa : 925-222-5601
- Listing Agent:
- Velma Woodcock : 925-430-1008
- MLS ID:
- 41135959
- General: Back YardFront YardSide YardOtherLandscape BackLandscape FrontLow MaintenanceYard Space
- Style: ContemporaryModern
- Pool: None
- Parking: AttachedEnclosedElectric Vehicle Charging Station(s)Garage Faces FrontGarage Door OpenerSide By SideParking spaces: 5
- Windows: ScreensWindow Coverings
- General: Stucco2
- HOA Amenities: ClubhousePlaygroundPoolSpa/Hot TubOtherBBQ AreaDog ParkParkPicnic AreaRec Room w/FireplaceRecreation FacilitiesTrail(s)StreetManagement FeeCommon Area MaintOrganized Activities260.0Monthly
- County: Los Angeles
- Zoning: 2826186017
- Fencing: Full
- Utilities: Cable ConnectedInternet AvailableNatural Gas ConnectedPhotovoltaics Seller OwnedElectricity on Property
- Water: Public
- Sewer: Public Sewer
This listing courtesy of Velma Woodcock , PMI Contra Costa
Monthly Payment
- Principal & Interest $
- Property Taxes $
- Home Insurance $
- VA Funding Fee $