27318 Bear Creek Lane, Valencia, CA 91381
- 3 beds |
- 4 baths |
- 1,987 sqft
 Town Home
  Built in 2025
  —— sqft lot
  2 car garage
  $352/sqft
  Listed 2 months ago
Property Description
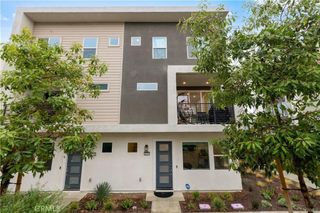
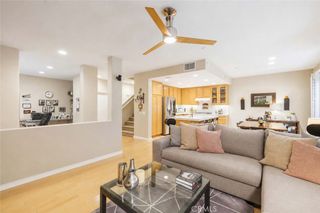
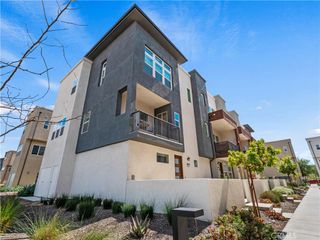
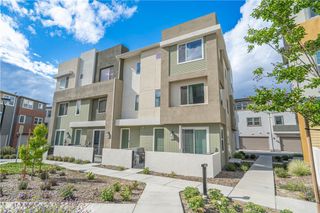
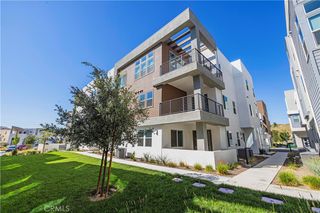
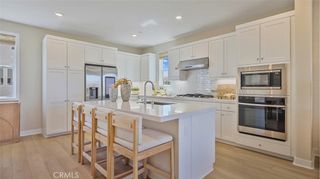
MOVE-IN NOW--BE SUMMER READY! IRIS AT VALENCIA--Where Every day feels like a Staycation! Located at the top point of FivePoints Community! King of the Hill Location and VIEWS! Luxurious Amenities and Family Community areas. Garden Center. Clubhouses. Farmers Market. Family Events.... Guest will walk up to your home with Magic Mountain and Valley VIEWS! PREMIUM AND PRIVATE LOCATION WITHIN THE COMMUNITY. This impressive 3-story modern home IS HIGHLY UPGRADED LVP Flooring throughout and thoughtful design options included: In Beautiful Master Planned Community--with Luxurious Amenities throughout. Entry Level-Private Entry from your PRIVATE courtyard with 5 ft. fencing • Bedroom and Full Bathroom — ideal for guests or multi-generational living Second Level • Spacious, open-concept great room — perfect for gathering and entertaining • Large kitchen featuring a walk-in pantry and a generous peninsula island with seating • Conveniently located powder bathroom Third Floor • Secondary bedroom with in-room full bathroom • Laundry closet located near the bedrooms for added convenience • Private primary suite with a large walk-in closet and a spa-like ensuite featuring a double vanity and linen closet Additional highlights include a rear-entry garage, modern finishes throughout, and easy access to all the amenities this master-planned community has to offer. --CHECK IN AT SALES OFFICE FOR OPEN HOUSE
- Listing Status:
- Active
- Date Added:
- May 1, 2026
- Data Last Updated:
- July 6, 2026 at 7:16AM
- Listing Office:
- NEST REAL ESTATE : 951-363-3110
- Listing Agent:
- KIMBERLY YBARRA : 951-363-3110
- MLS ID:
- IV26095162

- Other Structures: PorchPatio
- Pool: CommunityAssociation
- Parking: Direct AccessGarageParking spaces: 2
- General: 3
- HOA Amenities: ClubhouseDog ParkFire PitOutdoor Cooking AreaBarbecuePlaygroundPoolSpa/Hot Tub738.0Monthly
- Originating MLS: CRMLS_CRM
- School District: William S. Hart Union
- County: Los Angeles
- View: None
- Water: Public
- Sewer: Public Sewer
- Source: CRMLS_CRM
This listing courtesy of KIMBERLY YBARRA , NEST REAL ESTATE
Monthly Payment
- Principal & Interest $
- Property Taxes $
- Home Insurance $
- VA Funding Fee $