27469 Coldwater, Valencia, CA 91354
- 4 beds |
- 3 baths |
- 1,858 sqft
 Town Home
  Built in 2005
  2.35acre lot
 2 car garage
  $398/sqft
  Listed 13 days ago
Property Description
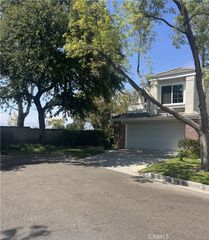
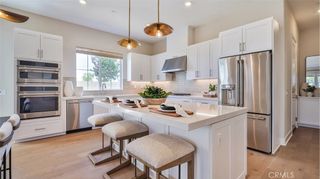
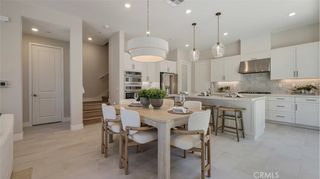
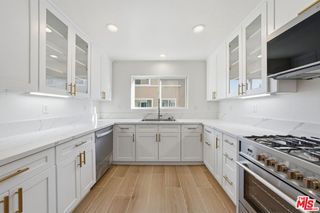
Welcome to Creekside, one of Valencia’s most inviting, amenity-rich communities, where tree-lined streets, beautifully maintained green spaces and Valencia’s signature walking and biking paths create an easy Southern California lifestyle — with the added benefit of no Mello-Roos assessment. This 4-bedroom, 3-bath townhome offers approximately 1,858 sq ft, a flexible downstairs bedroom/office, fireplace, built-in cabinetry, plantation shutters, private patio and attached 2-car garage. Recent improvements include vinyl flooring installed in 2025 and replacement of the 4-ton HVAC condenser and coil in 2021. Step outside and you’re just moments from one of Creekside’s community pools, with a second pool, spa, clubhouse/event space and neighborhood recreation areas also available. Valencia Heritage Park is nearby, and popular Valley Marketplace is approximately 0.6 mile away for groceries, fresh produce and international specialty foods. Shopping, dining, movies and entertainment at Valencia Town Center are close by, while Six Flags Magic Mountain — one of Southern California’s major attractions — is approximately a 10-minute drive, traffic permitting. TV fans may even recognize nearby Creekside Road from filming locations used for Netflix’s Santa Clarita Diet. Nearby schools include Bridgeport Elementary, Rio Norte Junior High and Valencia High; buyers should verify current attendance boundaries. With no Mello-Roos assessment, resort-style community amenities and an established Valencia location, 27469 Coldwater Drive offers a compelling combination of lifestyle, convenience and value.
- Listing Status:
- Active
- Date Added:
- August 12, 2026
- Data Last Updated:
- August 24, 2026 at 1:18PM
- Listing Office:
- CURB : 888-279-4230
- Listing Agent:
- Ambarish Vitta : 888-279-4230
- Contact:
- 424-424-7474
- MLS ID:
- SR26175790

- General: Gazebo
- Other Structures: GazeboPatioCovered
- Pool: CommunityAssociation
- Parking: Garage Faces FrontGarageParking spaces: 2
- Windows: Shutters
- General: Brick2Combination
- Road/Access: City Street
- HOA Amenities: Pool452.0Monthly
- Originating MLS: CRMLS_CRM
- School District: William S. Hart Union
- County: Los Angeles
- Zoning: 2810092128
- View: NeighborhoodView
- Fencing: None
- Utilities: Electricity AvailableOtherSewer AvailableWater AvailableStandard
- Water: Public
- Sewer: Other
- Source: CRMLS_CRM
This listing courtesy of Ambarish Vitta , CURB
Monthly Payment
- Principal & Interest $
- Property Taxes $
- Home Insurance $
- VA Funding Fee $