27544 FEATHERY CASSIA WAY, Valencia, CA 91381
- 4 beds |
- 3 baths |
- 2,217 sqft
 Condominium
  Built in 2021
  6,329sqft lot
 2 car garage
  $354/sqft
  Listed 24 days ago
Property Description
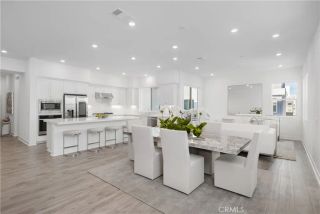
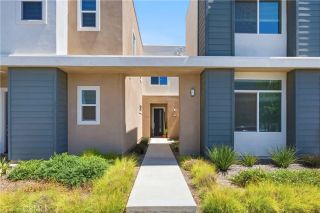
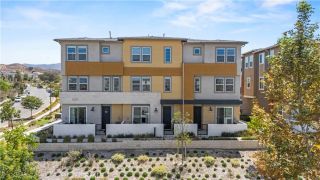
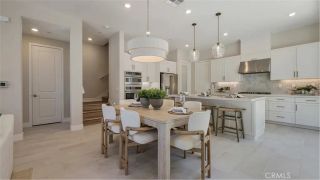
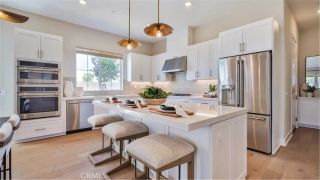
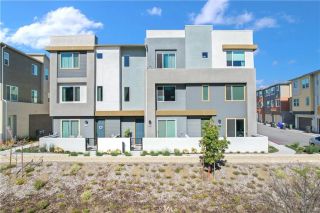
WOW! Location, Location, Location! Luxury Living in FivePoint Valencia with a view! You can go to other tracts but very few will beat this location! An end unit in a cul-de-sac with no one in front of this unit or across the street!! This beautiful home still shows the original beauty and pride of ownership. Imagine walking to three resort style pools, scenic parks, a beautiful clubhouse, miles of local trails and Magic Mountain just down the street! The solar is owned here!! You have your own Gourmet Kitchen with quartz counters and island plus beautiful white cabinetry and stainless-steel appliances! A beautiful place to entertain with your family! The primary suite with double sinks, white cabinets and a large spa type shower! You have your own walk-in closet too! The secondary bedrooms are large enough for the kids to feel the open space of each bedroom. There is a large second story loft (optional 4th bedroom with the builder) that can be used as a home office, family room or guest area with its own balcony and view for miles! Remember, no one is in front of this unit or on the side, or across the street! This is a quiet place to sit in the evenings as your home sits up above the streets below. The view goes for miles because no one is in front of you and we are not attached to another home! The downstairs has wood flooring, and carpeting upstairs-we are asking you to wear booties to protect that newness. The huge clubhouse, park and POOLS are walking distance from your home. There's a farmers' market the first weekend of the month, so you can get fresh fruit and veget
- Listing Status:
- Active
- Date Added:
- July 30, 2026
- Data Last Updated:
- August 24, 2026 at 2:13PM
- Listing Office:
- Realty Executives Homes :
- Listing Agent:
- Dwight Hawkins : 661-373-1151
- MLS ID:
- SR26165903
- General: Community/Common
- Style: Contemporary
- Pool: Below GroundCommunity/CommonAssociation
- Parking: Direct Garage AccessGarage - Single DoorGarage Door OpenerParking spaces: 2
- Roofing: Tile/Clay
- General: StuccoWood2
- HOA Amenities: Hiking TrailsPet RulesPicnic AreaPlaygroundPool260.0Monthly
- Originating MLS: California Regional MLS
- County: Los Angeles
- Zoning: 2826175011
- View: Mountains/HillsValley/CanyonNeighborhood
- Restrictions: CC&R's
- Utilities: Electricity ConnectedNatural Gas ConnectedSewer ConnectedWater Connected
- Water: Private
- Sewer: Public Sewer
- Source: California Regional MLS
This listing courtesy of Dwight Hawkins , Realty Executives Homes
Monthly Payment
- Principal & Interest $
- Property Taxes $
- Home Insurance $
- VA Funding Fee $

 New - 3 days ago