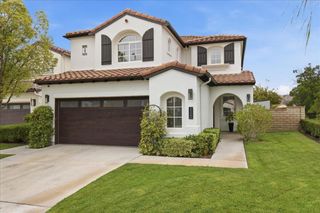
28067 Liana Lane, Valencia, CA 91354
- 5 beds |
- 4 baths |
- 2,937 sqft
 Single-Family Home
  Built in 1997
  5,541sqft lot
 2 car garage
  $374/sqft
  Listed 1 month ago
Property Description
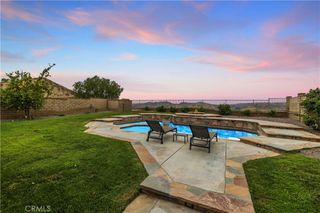
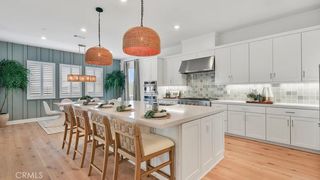
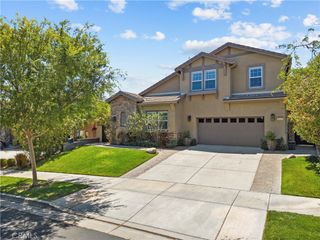
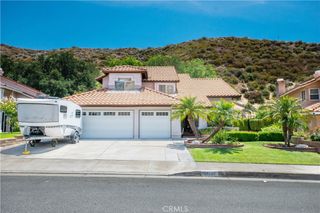
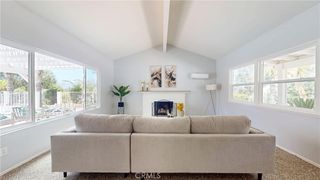
This renovated 5 bed 4 bath two-story Northpark view home is positioned on a knoll providing rare unobstructed backyard views of the community pool and surrounding mountains, a level of privacy uncommon in the community. The interior features high ceilings, wood and newer luxury vinyl plank flooring, crown molding, plantation shutters, recessed lighting, and a dramatic double staircase entry. The formal dining room includes a built-in hutch cabinet, while the open kitchen and family room offer generous gathering space with a large center island, pantry, built-in 42-inch KitchenAid refrigerator, newer quartz counters, high-end stainless appliances, and custom built-in shelving and cabinetry. A downstairs bedroom and adjacent 3/4 bath provide flexible guest or office space. Upstairs includes a spacious primary suite with French doors opening to a private balcony with mountain and city lights views, motorized blackout shades, walk-in closet, spa tub, separate shower, and dual sinks. Two secondary bedrooms share a Jack-and-Jill bath, while an additional bedroom includes its own balcony and attached full bath. The backyard features a covered patio, outdoor ceiling fan, app-controlled string lighting, and open views. Additional upgrades include a 10kW owned solar system, three-zone smart HVAC, QuietCool whole-house fan, whole-house water filtration, upgraded electrical panel, EV charger hookups, smart garage controls, smart irrigation system, alarm system, and newer smart washer and dryer. HOA amenities include 3 pools, spas, clubhouse, tennis courts, bocce ball court and paseo walking paths. No Mello-Roos.
- Listing Status:
- Pending
- Date Added:
- June 11, 2026
- Data Last Updated:
- July 6, 2026 at 7:16AM
- Listing Office:
- COMPASS : (626) 205-4040
- Listing Agent:
- Kathy Gibson : (626) 826-9003
- MLS ID:
- P1-27568

- General: Granite CountersBedroom on Main LevelJack and Jill BathWalk-In Closet(s)
- Appliances: DishwasherGas RangeMicrowave
- Laundry: Laundry Room
- Flooring: CarpetSee RemarksVinyl
- A/C: Central Air
- Heating: Central
- Fireplace: GasLiving RoomFireplace
- General: Community
- Other Structures: Concrete
- Pool: CommunityIn Ground
- Parking: Parking spaces: 2
- General: 2
- HOA Amenities: Bocce CourtClubhouseBarbecueSpa/Hot TubTrail(s)59.0Monthly
- Originating MLS: CRMLS_CRF
- County: Los Angeles
- Zoning: 2810052036
- View: Mountain(s)View
- Utilities: Sewer ConnectedWater Connected
- Water: Public
- Sewer: Public Sewer
- Source: CRMLS_CRF
- Exclusions: Refrigerator in garage
This listing courtesy of Kathy Gibson , COMPASS
Monthly Payment
- Principal & Interest $
- Property Taxes $
- Home Insurance $
- VA Funding Fee $

 New - 2 days ago