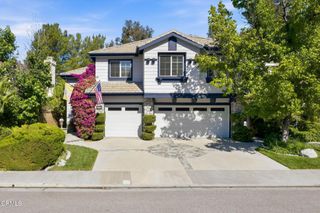
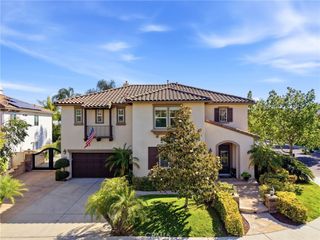
29207 Avenida Avila, Valencia, CA 91354
- 4 beds |
- 4 baths |
- 2,962 sqft
 Single-Family Home
  Built in 2003
  7,375sqft lot
 2 car garage
  $380/sqft
  Listed 27 days ago
Property Description
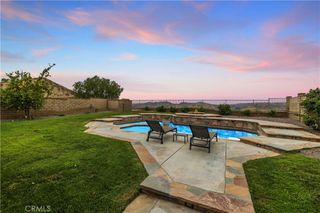
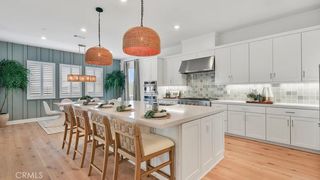
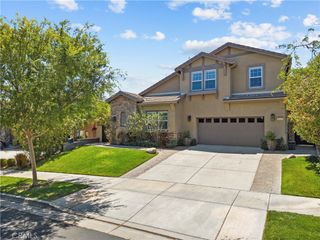
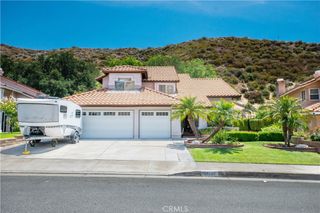
Tucked onto a small, flat cul-de-sac in one of Tesoro Del Valle's most established neighborhoods, this northeast-facing four-bedroom home pairs a quiet, low-traffic setting with city and mountain views you'll notice the moment you walk in, just minutes from Tesoro del Valle Elementary, Rio Norte, and Valencia High School. Inside, the kitchen opens to both the dining room and family room, and natural light pours through every space. Timeless tumbled travertine and warm laminate flooring run throughout, and a downstairs bedroom with a full bath offers flexibility for guests, a home office, or multigenerational living. Upstairs, a loft with its own balcony takes full advantage of the views. The home was recently painted inside and out and outfitted with newer, remote-ready window treatments, while out back a built-in BBQ and covered patio make the outdoor space as livable as the inside. An extra-long driveway adds plenty of parking and convenience. HOA amenities include a pool, sports courts, a recreation room for events, and a lake with walking paths — and the overall feel here is calm and serene, a home that's easy to settle into.
- Listing Status:
- Pending
- Date Added:
- June 8, 2026
- Data Last Updated:
- July 6, 2026 at 1:16AM
- Listing Office:
- Equity Union : 661-516-2064
- Listing Agent:
- Armando Padilla : 661-516-2064
- MLS ID:
- SR26123823

- General: Breakfast BarSeparate/Formal Dining RoomGranite CountersIn-Law FloorplanOpen FloorplanRecessed LightingBedroom on Main Level
- Appliances: DishwasherGas RangeGas Water HeaterMicrowaveRefrigerator
- Laundry: Laundry Room
- Flooring: LaminateTileVinyl
- A/C: Central Air
- Heating: Central
- Fireplace: Family RoomFireplace
- General: Community
- Other Structures: Rear PorchCovered
- Pool: CommunityAssociation
- Parking: Direct AccessDrivewayGarageParking spaces: 2
- Roofing: Tile
- Windows: Double Pane Windows
- General: 2Slab
- Road/Access: City Street
- HOA Amenities: Call for RulesClubhouseControlled AccessSport CourtDog ParkFitness CenterFire PitMaintenance GroundsManagementOutdoor Cooking AreaOther CourtsBarbecuePicnic AreaPlaygroundPoolRecreation RoomSpa/Hot TubTennis Court(s)Trail(s)205.0Monthly
- Originating MLS: CRMLS_CRM
- School District: William S. Hart Union
- County: Los Angeles
- Zoning: 3244166005
- View: City LightsMountain(s)NeighborhoodView
- Fencing: Block
- Water: Public
- Sewer: Public Sewer
- Source: CRMLS_CRM
This listing courtesy of Armando Padilla , Equity Union
Monthly Payment
- Principal & Interest $
- Property Taxes $
- Home Insurance $
- VA Funding Fee $