1804 Sereno Dr, Vallejo, CA 94589
- 3 beds |
- 3 baths |
- 2,074 sqft
 Single-Family Home
  Built in 1961
  10,019sqft lot
 2 car garage
  $317/sqft
  Listed 5 days ago
Property Description
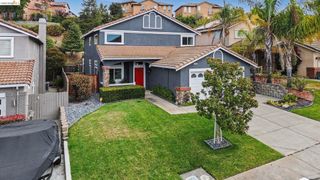
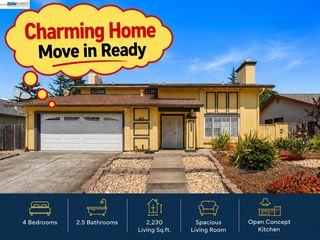
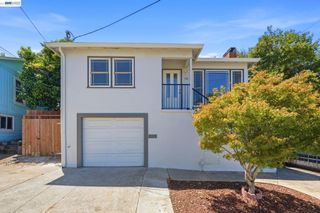
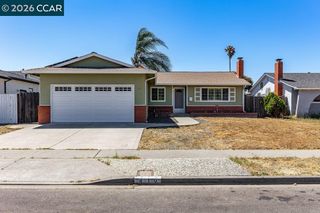
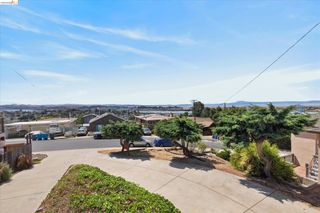
Teicheira built, recently renovated, and beaming with charm! For Detailed Information Visit 1804SerenoDrive.com Built by E. Teicheira & Sons and located in the highly desired Lewis Ranch Estates neighborhood, this single-level ranch-style home features 3 bedrooms, 3 bathrooms, and a spacious .23-acre corner lot lined with mature shade trees, spacious lawn areas, and a shimmering pool. Recent improvements include a renovated kitchen and bathrooms, new hardwood-style flooring throughout, updated light fixtures, and interior paint. The renovated kitchen features soft-close cabinets and drawers, custom quartz countertops, dual built-in ovens, an electric cooktop with matching extraction hood, stainless-steel dishwasher, a garbage compactor, and a walk-in pantry with built-in shelving and overhead lighting. Well-designed living spaces include a formal dining room, an eat-in kitchen with a spacious breakfast nook, a formal living room centered around an inviting wood-burning fireplace, and a spacious family room with a conveniently attached guest bathroom. Spacious secondary bedrooms feature mirrored sliding glass closet doors, cedar-lined closets, and hardwood-style flooring, while the primary bedroom includes an oversized custom window, a large cedar-lined closet with mirrored sliding glass doors, and a recently renovated en-suite bathroom with a step-in shower. Large custom windows throughout the home provide abundant natural light and views of the backyard and pool. Designed with indoor-outdoor entertaining in mind, sliding glass doors from the living room lead to the rear yard, which features multiple concrete patio areas, a pool, and a custom-built covered wooden patio. A custom storage unit with a concrete foundation and electricity/overhead lighting provides additional utility and storage. Featuring convenient backyard side access to the two-car, side-facing garage. The garage is complete with built-in storage shelving, cabinets, an additional freezer, and a washer and dryer. Additional features include a home solar system, a newer composite shingle roof, and a newer HVAC system. Conveniently located near major commute routes, the Vallejo Ferry Terminal, Six Flags Discovery Kingdom, shopping, dining, and other local services, including major medical facilities. Welcome home! *Photos are virtually staged (pendant light fixtures shown in the primary bedroom, and drapes shown in photos are virtual staging items & are not included in the home.)*
- Listing Status:
- Active
- Date Added:
- August 19, 2026
- Data Last Updated:
- August 24, 2026 at 7:08AM
- Listing Office:
- Compass : 925-251-1111
- Listing Agent:
- Robert Francis : 925-623-6915
- MLS ID:
- 41144785
- General: Back YardFront YardSide YardSprinklers AutomaticSprinklers FrontStorageEntry GateLandscape BackLandscape FrontLow MaintenancePrivate EntranceYard SpaceShed(s)
- Style: Ranch
- Pool: In GroundSee RemarksOutdoor Pool
- Parking: AttachedGarage Faces SideGarage Door Opener
- Roofing: Shingle
- Windows: Screens
- General: BrickWood Siding1
- County: Solano
- Zoning: 0052261010
- Fencing: FencedWood
- Utilities: Photovoltaics Third-Party Owned
- Water: Public
- Sewer: Public Sewer
This listing courtesy of Robert Francis , Compass
Monthly Payment
- Principal & Interest $
- Property Taxes $
- Home Insurance $
- VA Funding Fee $

 New - 3 days ago