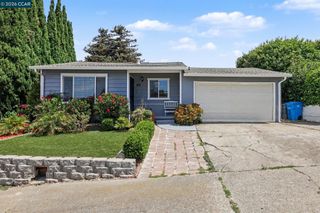
192 Sunrise Way, Vallejo, CA 94591
- 3 beds |
- 2 baths |
- 1,322 sqft
 Single-Family Home
  Built in 1978
  7,841sqft lot
 2 car garage
  $430/sqft
  Listed 1 day ago
Property Description
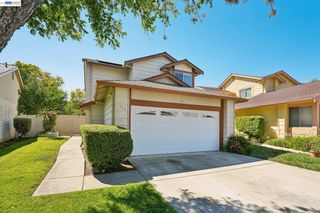
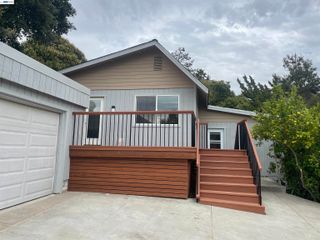
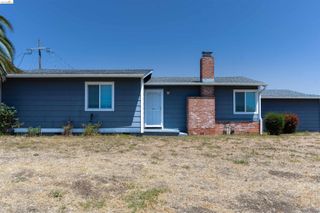
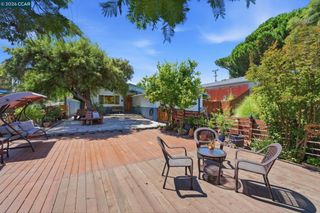
Welcome to this beautifully refreshed home, tucked away on a peaceful street in East Vallejo's Summit II neighborhood. Step into the living room, where hardwood floors, a vaulted ceiling and a fireplace give the space both character and a comfortable place to relax. The home's thoughtful layout flows naturally into the dining area and updated kitchen, with a separate family room provides additional space for everyday living, entertaining or relaxing. Fresh interior paint throughout gives the home a clean move-in ready feel, and both bathrooms have been updated with new mirrors and light fixtures. The spacious primary suite features an ensuite bathroom and a generous closet, while ceiling fans throughout the home add comfort year-round. Outside, the low-maintenance backyard is ready for whatever you envision. Whether you dream of creating a lush lawn, adding a garden or designing an outdoor entertaining space, its a versatile canvas with plenty of potential to make it your own. Enjoy a convenient location close to Blue Rock Springs Park and Gold club, shopping, dining and easy access to I-80 and Highway 37 for commuters. Whether you're hosting family and friends or just enjoying a quiet evening in, this home is move in ready and designed for everyday living.
- Listing Status:
- Active
- Date Added:
- July 27, 2026
- Data Last Updated:
- July 28, 2026 at 7:08AM
- Listing Office:
- Dudum Real Estate Group : 925-937-4000
- Listing Agent:
- Katie Oberfelder : 510-326-3377
- MLS ID:
- 41143001
- General: GardenBack YardGarden/PlaySide YardLandscape BackLandscape FrontLow MaintenanceYard SpaceShed(s)
- Style: Ranch
- Pool: Possible Pool SiteNone
- Parking: AttachedInt Access From GarageSide Yard AccessWorkshop in GarageGarage Faces FrontGarage Door Opener
- Windows: Double Pane WindowsWindow Coverings
- General: Stucco1
- County: Solano
- Zoning: 0081315090
- View: HillsView
- Fencing: FencedWood
- Utilities: No Solar
- Water: Public
- Sewer: Public Sewer
This listing courtesy of Katie Oberfelder , Dudum Real Estate Group
Monthly Payment
- Principal & Interest $
- Property Taxes $
- Home Insurance $
- VA Funding Fee $