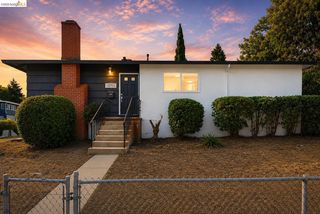
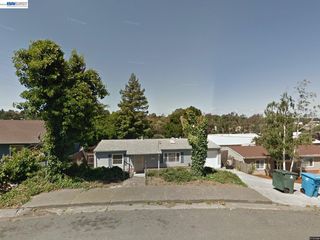
724 Lockwood Dr., Vallejo, CA 94591
- 3 beds |
- 2 baths |
- 1,100 sqft
 Single-Family Home
  Built in 1954
  6,098sqft lot
 1 car garage
  $435/sqft
  Listed 1 month ago
Property Description
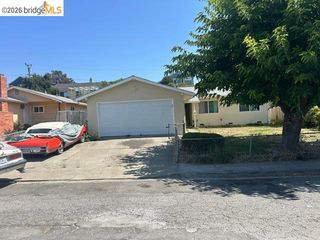
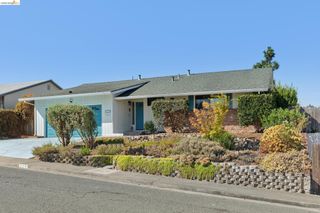
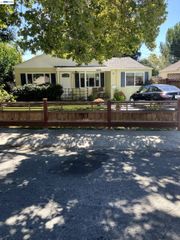
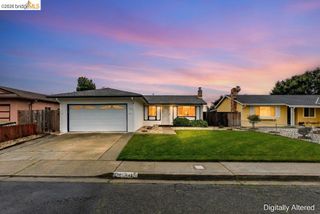
Welcome to 724 Lockwood Drive in the desirable Vallejo Manor neighborhood—a beautifully maintained single-story home offering comfort, functionality, and the perfect space for everyday living and entertaining.This inviting 3-bedroom, 2-bathroom residence features a bright open-concept floor plan that seamlessly connects the living room, dining area, and kitchen, creating a spacious gathering place for family and friends. At the heart of the home is an impressive oversized kitchen island, providing abundant prep space, casual seating, and the ideal centerpiece for entertaining. The kitchen is further enhanced with granite countertops, newer appliances, and generous cabinetry. The private primary suite offers a relaxing retreat complete with its own en-suite bathroom, while two additional bedrooms provide flexibility for family, guests, or a home office. Step through the living room to enjoy the spacious backyard, perfect for outdoor dining, weekend barbecues, gardening, or simply relaxing in your own outdoor oasis. Additional features include a two-car attached garage and a location within the highly sought-after Vallejo Manor neighborhood, known for its established charm and convenient access to shopping, dining, schools, parks, and commuter routes. Whether you're a first-time homebuyer, growing household, or simply looking for a move-in-ready home with an exceptional layout, 724 Lockwood Drive offers the perfect combination of comfort, style, and location. Don't miss this wonderful opportunity to make this Vallejo Manor gem your next home!
- Listing Status:
- Active
- Date Added:
- July 9, 2026
- Data Last Updated:
- August 24, 2026 at 2:09PM
- Listing Office:
- Growing Needs Real Estate : 510-388-6780
- Listing Agent:
- Curtis Estes : 510-388-6780
- MLS ID:
- 41141084
- General: Back YardFront Yard
- Style: Traditional
- Pool: None
- Parking: AttachedOff StreetParking spaces: 2
- Roofing: Shingle
- General: Stucco1
- County: Solano
- Zoning: 0072072350
- Fencing: Fenced
- Utilities: No Solar
- Water: Public
- Sewer: Public Sewer
This listing courtesy of Curtis Estes , Growing Needs Real Estate
Monthly Payment
- Principal & Interest $
- Property Taxes $
- Home Insurance $
- VA Funding Fee $