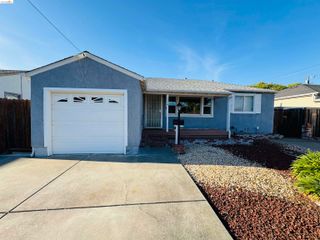
826 Benicia Rd, Vallejo, CA 94591
- 2 beds |
- 2 baths |
- 870 sqft
 Single-Family Home
  Built in 1943
  4,356sqft lot
 —— car garage
  $517/sqft
  Listed 25 days ago
Property Description
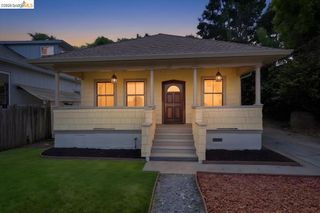
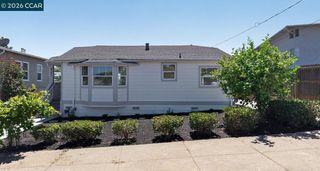
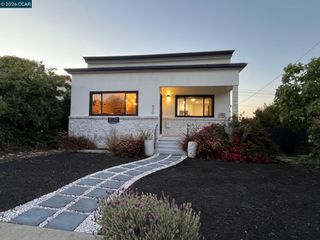
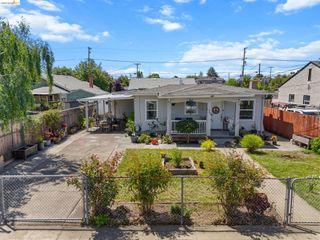
Tucked away in Vallejo's desirable Granada Heights/Steffan Manor neighborhood, this thoughtfully updated home offers the perfect blend of modern improvements, flexible living space, and everyday convenience. Step inside to fresh interior paint, new laminate flooring, and a beautifully remodeled kitchen featuring stylish cabinetry, new appliances, and a bright, inviting design that serves as the heart of the home. Beyond the cosmetic updates, major improvements have already been completed, including an updated furnace, updated water heater, and replacement of most of the sewer lateral line, allowing the next owner to move in with confidence. Outside, the oversized paver driveway not only adds impressive curb appeal but also provides abundant off-street parking. One of this home's standout features is the versatile bonus space, ideal for a home office, gym, creative studio, workshop, hobby room, or extra storage. The backyard, rear entrance, and bonus room are all secured behind a wrought iron gate, creating a private retreat with added security. Whether you're purchasing your first home, looking to downsize, or adding to your investment portfolio, this home delivers the updates, flexibility, and value that are increasingly hard to find. A move-in-ready opportunity in one of Vallejo's most established neighborhoods, this is a home you'll want to experience in person.
- Listing Status:
- Active
- Date Added:
- July 30, 2026
- Data Last Updated:
- August 24, 2026 at 2:09PM
- Listing Office:
- Twin Oaks Real Estate Inc. : 925-266-8716
- Listing Agent:
- Catherine Lopez : 925-768-8112
- MLS ID:
- 41143421
- General: Back YardFront YardGarden/PlaySide YardYard Space
- Style: None
- Pool: None
- Parking: Parking LotNo Garage
- Roofing: Shingle
- General: Composition ShinglesVinyl SidingWood Siding1
- County: Solano
- Fencing: Fenced
- Utilities: No Solar
- Water: Public
- Sewer: Public Sewer
This listing courtesy of Catherine Lopez , Twin Oaks Real Estate Inc.
Monthly Payment
- Principal & Interest $
- Property Taxes $
- Home Insurance $
- VA Funding Fee $