14217 Merion Circle, Valley Center, CA 92082
- 5 beds |
- 3 baths |
- 3,708 sqft
 Single-Family Home
  Built in 2005
  0.39acre lot
 3 car garage
  $337/sqft
  Listed 1 month ago
Property Description
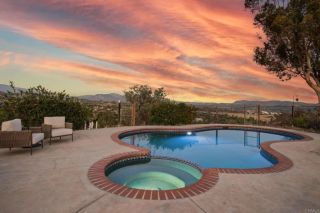
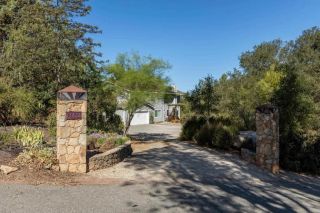
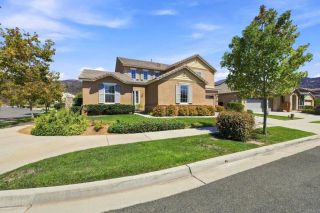
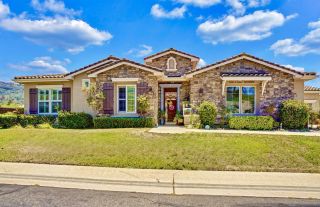
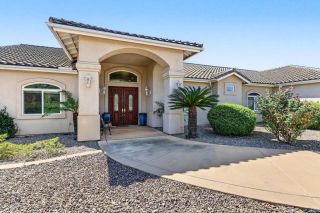
(VA Assumable Loan at 2.25%) Tucked at the end of a quiet cul-de-sac on a premium .39-acre lot, this exceptional 5-bedroom, 3-bathroom, 3,708 SF custom executive home delivers complete energy independence and an entertainers paradiseoffering a perfectly sized, manicured oasis. Enjoy absolute peace of mind with a fully paid 36-panel solar system, Enphase inverters, and a 13KW dual-fuel backup generator conveying with the home. The private backyard oasis is a true resort-style dream, boasting a custom tile-roof patio cover equipped with gas heaters and misters, a granite BBQ island with seating for 8, a premium Grand Turbo BBQ, a lush expanse of lawn, and a 6-person spa enveloped by a natural redwood deck. Inside, a dramatic turret entry with a natural stone medallion welcomes you into a striking open floor plan. High-end custom craftsmanship abounds, anchored by a temperature-controlled built-in wine closet featuring a solid mahogany and glass door. The heart of the home is the chefs kitchen, showcasing premium seamless granite slab counters, a massive 10 x 4 island with seating for four, a walk-in pantry, and a sunny bay-window breakfast nook that flows seamlessly into the fireside great room. The main level features a private, luxurious primary retreat complete with dual vanities, a spa-like soaking tub, a custom frameless glass shower, a privacy closet with a bidet, and a large dual-entry closet with custom organizers. Two additional bedrooms (one with a built-in Murphy bed) and a laundry room complete the first floor. Up the striking custom wrought-iron staircase, an ove
- Listing Status:
- Active
- Date Added:
- September 4, 2026
- Data Last Updated:
- October 8, 2026 at 11:11PM
- Listing Office:
- LPT Realty : 877-366-2213
- Listing Agent:
- Sandra Zambito : 760-297-0826
- MLS ID:
- NDP2608188
- General: Above GroundPrivate
- Pool: N/K
- Parking: Parking spaces: 3
- Roofing: Concrete
- General: 2
- HOA Amenities: Controlled AccessPicnic Area175.0Monthly
- Originating MLS: CRP
- School District: Valley Center-Pauma Unified Dist
- County: San Diego
- Zoning: Residentia1893301300
- View: Mountains/Hills
- Fencing: PartialWood
- Utilities: Cable ConnectedElectricity ConnectedSee RemarksUnderground Utilities
- Sewer: Public Sewer
- Source: CRP
This listing courtesy of Sandra Zambito , LPT Realty
Monthly Payment
- Principal & Interest $
- Property Taxes $
- Home Insurance $
- VA Funding Fee $

 New - 4 hours ago