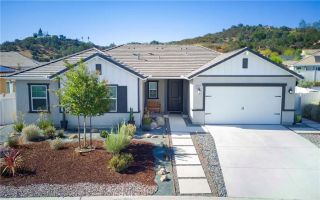
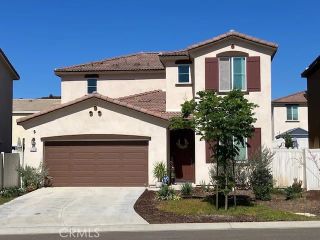
27754 Old Dairy Way, Valley Center, CA 92082
- 4 beds |
- 4 baths |
- 2,534 sqft
 Single-Family Home
  Built in 2023
  5,380sqft lot
 2 car garage
  $333/sqft
  Listed 11 days ago
Property Description
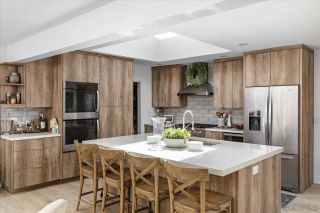
Welcome to Valley Centers newest planned community, thoughtfully nestled in a peaceful rural setting. Built by the well-known builder Beazer Homes, this functional and flexible home offers 4 bedrooms and 3.5 bathrooms, including a private downstairs in-law suite plus a convenient powder room for guests. The open-concept great room seamlessly connects the kitchen, living, and dining areasideal for gathering with family or simply enjoying the quiet of country living. Upstairs youll find the primary suite, two additional bedrooms that share a Jack-and-Jill bath, an oversized loft perfect for a media space, office, or play area, and a two-car garage. The primary suite features a soaking tub and walk-in shower, dual sinks, and an oversized closet. Every bedroom includes its own walk-in closet, and custom Egyptian-style window shades are installed throughout. All rooms are pre-wired for ceiling fans (currently fitted with recessed lighting). Laundry is conveniently located upstairs, and dual-zoned HVAC keeps the home comfortable year-round. The kitchen is a true gathering spot with island seating for three, espresso-stained cabinets, a stainless-steel vessel sink, Whirlpool appliances (single oven/microwave and dishwasher), a walk-in pantry, and reverse-osmosis water filtration at the sink. The entire home is further equipped with a tankless water heater and whole-house water filtration. Outside, the backyard is ready for relaxed rural living with turf, a gazebo, planters, and pavers. The side yard also features pavers and offers plenty of room to plant trees or shrubsor create a
- Listing Status:
- Active
- Date Added:
- September 26, 2026
- Data Last Updated:
- October 8, 2026 at 2:11PM
- Listing Office:
- LPT Realty : 877-366-2213
- Listing Agent:
- Sandra Zambito : 760-297-0826
- MLS ID:
- NDP2609002
- General: Gazebo
- Other Structures: Gazebo
- Pool: Community/Common
- Parking: Parking spaces: 2
- Roofing: Concrete
- General: 2
- HOA Amenities: Picnic AreaPlaygroundPool274.0Monthly
- Originating MLS: CRP
- School District: Valley Center-Pauma Unified Dist
- County: San Diego
- Zoning: Residentia1867716700
- View: Neighborhood
- Fencing: Partial
- Utilities: Electricity ConnectedUnderground Utilities
- Sewer: Sewer AssessmentsPublic Sewer
- Source: CRP
This listing courtesy of Sandra Zambito , LPT Realty
Monthly Payment
- Principal & Interest $
- Property Taxes $
- Home Insurance $
- VA Funding Fee $

 New - 3 days ago