12041 Huston Street, Valley Village, CA 91607
- 5 beds |
- 5 baths |
- 4,038 sqft
 Rental
  Built in 1936
  7,418sqft lot
 —— car garage
  $3/sqft
  Listed 8 days ago
Property Description
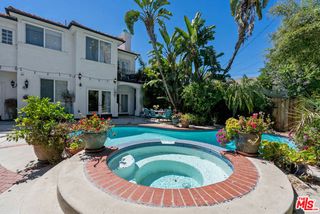
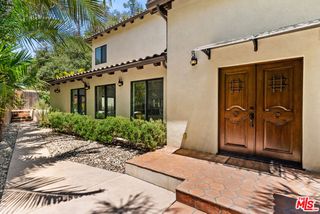
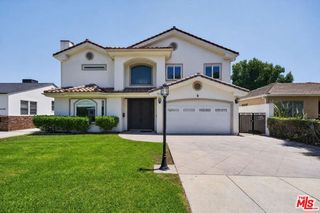
Welcome to one of Valley Village's finest custom homes, where mid-century elegance meets modern sophistication. This stunning two-story residence offers over 4,000 sq ft of thoughtfully designed living space with 5 bedrooms and 5 bathrooms. From the moment you enter, soaring ceilings and a dramatic open floor plan set the tone. The expansive living room is bathed in natural light, while large expanses of glass throughout create a seamless connection between indoor and outdoor living. The chef's kitchen is outfitted with Viking appliances, waterfall quartz countertops, and custom cabinetry. The generous family room opens through sliding doors to a sparkling pool and jacuzzi, with a large grassy fenced yard shaded by a beautiful tree, perfect for entertaining or simply unwinding. The gorgeous master suite overlooks the living room below and features a private balcony with pool views, a walk-in closet, dressing area, and a spa-inspired bath with designer tile, glass shower, and freestanding soaking tub. All additional bedrooms are spacious and bright. Located within the coveted Colfax Charter School District, and just minutes from Warner Bros, Disney and Universal Studios, Ventura Blvd, NoHo Arts District, major freeways, shopping, and top private and public schools. This is a rare opportunity to lease an exceptional home in one of the Valley's most sought after neighborhoods.
- Listing Status:
- Active
- Date Added:
- August 3, 2026
- Data Last Updated:
- August 11, 2026 at 7:09AM
- Listing Office:
- Sotheby's International Realty : 310-481-6262
- Listing Agent:
- Marc De Longeville : 213-675-0197
- MLS ID:
- CL26867801
- General: Other
- Style: Modern
- Pool: In GroundOther
- Parking: Parking spaces: 2
- General: Multi/Split
- County: Los Angeles
- Zoning: LAR12355009023
- View: None
This listing courtesy of Marc De Longeville , Sotheby's International Realty
 New - 3 days ago