5954 Carpenter Avenue, Valley Village, CA 91607
- 3 beds |
- 2 baths |
- 1,810 sqft
 Single-Family Home
  Built in 1943
  6,621sqft lot
 —— car garage
  $801/sqft
  Listed 14 days ago
Property Description
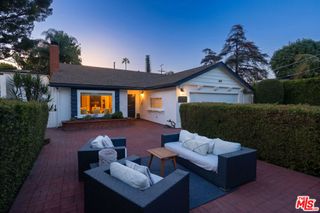
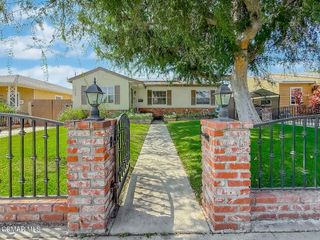
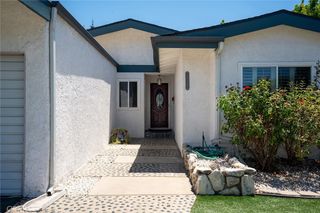
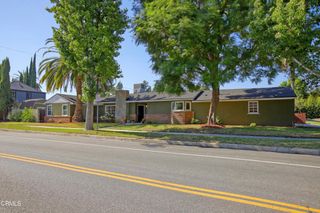
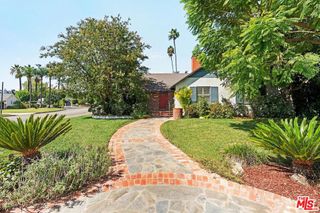
Nestled along a picturesque, tree-lined street in the coveted enclave of Valley Village, this exquisite private residence is a rare offering, thoughtfully reimagined with impeccable attention to detail and designed for effortless luxury living. Privately gated and beautifully set back from the street, the home welcomes you with a manicured front yard, generous private parking, and striking curb appeal. A custom metal-and-glass entry door, elegantly framed by warm architectural wood paneling, sets the tone for the sophisticated interiors that await. Spanning approximately 1,810 square feet, this beautifully remodeled residence offers three spacious bedrooms and two luxurious bathrooms within a floor plan designed to feel both expansive and inviting. Step inside to an oversized living room bathed in natural light, where new flooring, recessed lighting, expansive windows, and a dramatic Venetian plaster feature wall create an atmosphere of beauty and elegance. The living space flows seamlessly into the heart of the home, a beautifully appointed chef’s kitchen centered around a generous island and complemented by high-end appliances, custom-crafted cabinetry, abundant storage, and an integrated wine display that adds the perfect touch of sophistication. A conveniently located laundry area is tucked along the hallway leading to the serene primary retreat. The primary suite offers exceptional closet space with custom-designed built-ins and a beautifully remodeled en-suite bath, creating a private sanctuary. Two additional bedrooms are equally impressive, offering bright, airy interiors and generous closet space. Beyond the interiors lies a true private oasis. The expansive backyard has been designed for unforgettable Southern California living, showcasing a brand-new oversized pool and spa surrounded by ample space for lounging, entertaining, and gathering under the sun. Completing the resort-inspired setting is a spectacular newly constructed cabana featuring rich wood paneling, recessed lighting, and built-in ceiling fans showcasing an elegant outdoor retreat. Gas, electrical, and water connections have already been thoughtfully incorporated into the backyard, offering the perfect foundation for a future custom barbecue and outdoor kitchen area. For those who have been waiting for the rare home that truly has it all: privacy, style, space, luxury, and an extraordinary setting, your search may finally be over.
- Listing Status:
- Active
- Date Added:
- September 10, 2026
- Data Last Updated:
- September 22, 2026 at 3:18PM
- Listing Office:
- Equity Union : 818-989-2000
- Listing Agent:
- Hasmik Kadimyan : 818-445-8011
- Contact:
- 818-445-8011
- MLS ID:
- SR26198227

- General: CabanaIn GroundPrivate
- Style: Traditional
- Other Structures: CabanaCovered
- Pool: In GroundPrivate
- Parking: DrivewayElectric GateGarageGarage Door OpenerPavedPrivateParking spaces: 6
- Roofing: Shingle
- Windows: Double Pane Windows
- General: 1
- Road/Access: City Street
- HOA Amenities: 0.0
- Originating MLS: CRMLS_CRM
- School District: Los Angeles Unified
- County: Los Angeles
- Zoning: 2339002035
- View: Mountain(s)Trees/WoodsView
- Fencing: Good ConditionVinyl
- Utilities: Electricity ConnectedNatural Gas ConnectedSewer ConnectedWater Connected
- Water: Public
- Sewer: Public Sewer
- Source: CRMLS_CRM
- Exclusions: Refrigerator
This listing courtesy of Hasmik Kadimyan , Equity Union
Monthly Payment
- Principal & Interest $
- Property Taxes $
- Home Insurance $
- VA Funding Fee $

 New - 1 day ago