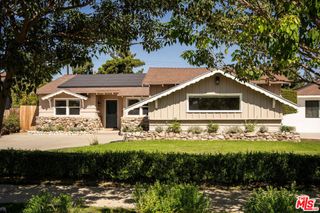
14138 Lemay Street, Van Nuys, CA 91405
- 3 beds |
- 3 baths |
- 1,376 sqft
 Single-Family Home
  Built in 1928
  9,087sqft lot
 2 car garage
  $741/sqft
  Listed 7 days ago
Property Description
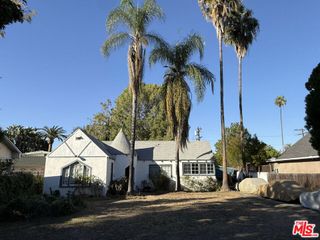
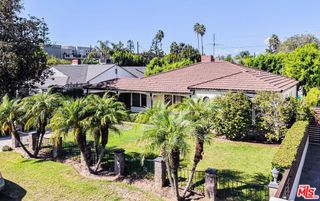
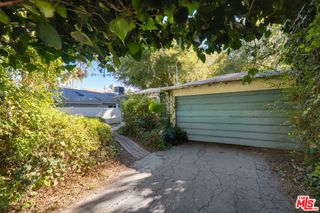
Welcome to LeMay Street, a charming Tudor-style home offering timeless character, thoughtful updates, incredible versatility, and a backyard designed for enjoying everyday life. The main residence features 2 bedrooms and 1 bathroom, complemented by beautiful high ceilings and a remodeled kitchen and bathroom, both updated in 2021. Adding exceptional flexibility to the property is a detached 1-bedroom, 1-bath ADU, beautifully remodeled in 2022 and offering an ideal space for extended family, overnight guests, a private home office, or potential rental income. The converted garage provides even more bonus space and is currently set up as a comfortable man cave, creating a perfect spot to relax, entertain, or enjoy your favorite hobbies. The backyard truly sets this property apart, offering a spacious and inviting outdoor retreat with a half basketball court, lush grassy area, mature fruit trees, and abundant shade. Whether you're hosting friends, shooting hoops, enjoying a quiet afternoon under the trees, or creating memories with family, this backyard provides room to do it all. With its distinctive Tudor architecture, updated interiors, detached ADU, versatile bonus space, and exceptional outdoor amenities, 14138 LeMay Street presents a rare opportunity to own a property that seamlessly blends character, functionality, and lifestyle.
- Listing Status:
- Active
- Date Added:
- October 1, 2026
- Data Last Updated:
- October 8, 2026 at 1:18PM
- Listing Office:
- Real Brokerage Technologies, Inc. : 619-248-6434
- Listing Agent:
- Deanna Medina : 619-248-6434
- Contact:
- 818-391-0094
- MLS ID:
- SR26213962

- General: LightingRain GuttersGuest House Detached
- Style: Tudor
- Other Structures: Guest House DetachedPorchFront Porch
- Pool: None
- Parking: DrivewayGarageGatedPrivateGarage Faces SideParking spaces: 6
- Roofing: Shingle
- Windows: Bay Window(s)
- General: GlassStucco1
- Road/Access: City Street
- HOA Amenities: 0.0
- Originating MLS: CRMLS_CRM
- School District: Los Angeles Unified
- County: Los Angeles
- Zoning: 2237009019
- View: NeighborhoodTrees/WoodsView
- Fencing: BlockWood
- Utilities: Cable AvailableElectricity ConnectedNatural Gas ConnectedPhone AvailableSewer ConnectedWater ConnectedElectricity - On PropertyStandard
- Water: Public
- Sewer: Public Sewer
- Source: CRMLS_CRM
This listing courtesy of Deanna Medina , Real Brokerage Technologies, Inc.
Monthly Payment
- Principal & Interest $
- Property Taxes $
- Home Insurance $
- VA Funding Fee $

 New - 1 day ago