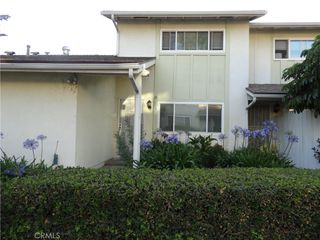
15113 Saticoy Street 25, Van Nuys, CA 91405
- 2 beds |
- 3 baths |
- 1,067 sqft
 Town Home
  Built in 1981
  0.94acre lot
 —— car garage
  $375/sqft
  Listed 22 days ago
Property Description
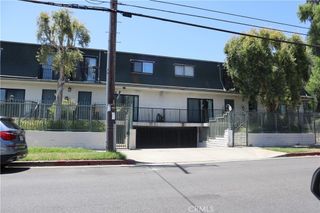
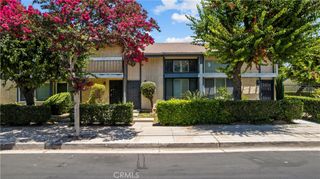
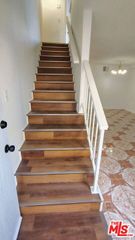
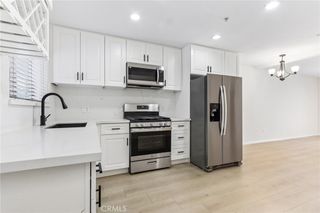
Welcome to this beautifully maintained 2-bedroom, 2.5-bath townhouse offering approximately 1,067 square feet of comfortable living space in a gated Van Nuys community. Tucked away from the front of the complex, this interior unit provides a peaceful setting with minimal traffic noise, allowing you to enjoy added privacy and tranquility. The thoughtfully designed floor plan features a spacious living and dining area that flows seamlessly into the kitchen, making it ideal for both everyday living and entertaining. Upstairs, you'll find generously sized bedrooms, each offering comfort and privacy, including a primary suite with its own en-suite bathroom. Additional highlights include central heating and air conditioning, in-unit laundry and detached tandem parking spaces for added convenience. Residents enjoy access to a sparkling community pool and beautifully maintained grounds. Ideally located near shopping, restaurants, parks, schools, and major freeways, this home offers the perfect blend of comfort, convenience, and value. Whether you're a first-time homebuyer, looking to downsize, or searching for an excellent investment opportunity, this move-in-ready townhouse is one you won't want to miss.
- Listing Status:
- Active
- Date Added:
- July 7, 2026
- Data Last Updated:
- July 29, 2026 at 7:16AM
- Listing Office:
- Luxury Collective : 424-395-4841
- Listing Agent:
- Jhon Cordova : 818-968-1691
- MLS ID:
- SR26146673

- General: None
- Other Structures: Front Porch
- Pool: CommunityAssociation
- Parking: CoveredTandemParking spaces: 2
- General: 2Slab
- HOA Amenities: Call for RulesControlled AccessPoolPet RestrictionsTrashWaterSewer435.0Monthly
- Originating MLS: CRMLS_CRM
- School District: Los Angeles Unified
- County: Los Angeles
- Zoning: 2209035051
- View: PoolView
- Utilities: Electricity ConnectedNatural Gas ConnectedSewer ConnectedWater ConnectedStandard
- Water: Public
- Sewer: Public Sewer
- Source: CRMLS_CRM
This listing courtesy of Jhon Cordova , Luxury Collective
Monthly Payment
- Principal & Interest $
- Property Taxes $
- Home Insurance $
- VA Funding Fee $

 New - 1 day ago