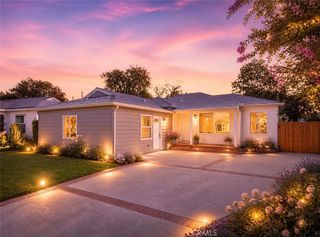
16557 Vine Terrace, Van Nuys, CA 91406
- 3 beds |
- 4 baths |
- 2,041 sqft
 Single-Family Home
  Built in 2016
  2,026sqft lot
 2 car garage
  $419/sqft
  Listed 22 days ago
Property Description
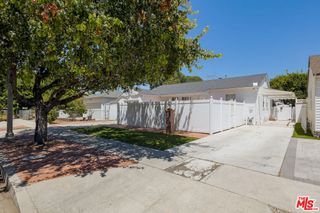
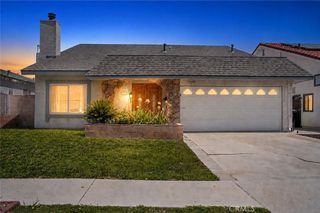
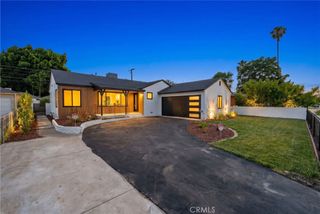
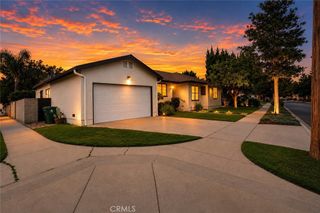
Welcome to this beautifully designed contemporary home, built in 2016 and thoughtfully crafted for today’s lifestyle. Move-in ready and well-maintained, this exceptional residence offers the perfect blend of modern style, flexible living, and everyday comfort—an outstanding opportunity for homeowners and investors alike. The light-filled open-concept floor plan features 3 spacious bedrooms plus a versatile first-floor den with an adjacent full bathroom, ideal as a home office, guest room, or potential fourth bedroom. The designer kitchen showcases quartz countertops, sleek cabinetry, a stylish backsplash, stainless steel appliances, and abundant storage, flowing seamlessly into dining areas. The spacious primary suite offers double-door entry, plenty of natural lights, a walk-in closet, a spa-inspired ensuite with dual vanities, and a private balcony. Two additional bedrooms share a convenient Jack-and-Jill bathroom. Enjoy the low-maintenance backyard/patio with artificial turf, along with an upstairs laundry room, an attached two-car garage with direct access, and a brand-new A/C unit. Ideally located near shopping, dining, parks, schools, and major commuter routes, this turnkey home combines style, comfort, and functionality with exceptional long-term value. Don’t miss this incredible opportunity!
- Listing Status:
- Active
- Date Added:
- August 18, 2026
- Data Last Updated:
- August 24, 2026 at 7:17AM
- Listing Office:
- Equity Union : 818-989-2000
- Listing Agent:
- Nena Hill : 818-989-2000
- Contact:
- 818-256-6358
- MLS ID:
- SR26177092

- Style: Modern
- Pool: None
- Parking: Garage Faces FrontGarageOn StreetParking spaces: 2
- General: 3Permanent
- HOA Amenities: 0.0
- Originating MLS: CRMLS_CRM
- School District: Los Angeles Unified
- County: Los Angeles
- Zoning: LARD22225001073
- View: None
- Utilities: Cable AvailableElectricity AvailableElectricity ConnectedNatural Gas ConnectedSewer ConnectedSee RemarksWater ConnectedElectricity - On Property220 Volts in Garage
- Water: PublicSee Remarks
- Sewer: Public Sewer
- Source: CRMLS_CRM
- Exclusions: Personal items/belongings. Some furniture are available for sale and are Sold seprately
This listing courtesy of Nena Hill , Equity Union
Monthly Payment
- Principal & Interest $
- Property Taxes $
- Home Insurance $
- VA Funding Fee $

 New - 3 days ago