6250 Fulton Avenue 105, Van Nuys, CA 91401
- 2 beds |
- 2 baths |
- 790 sqft
 Condominium
  Built in 1983
  0.29acre lot
 2 car garage
  $525/sqft
  Listed 20 days ago
Property Description
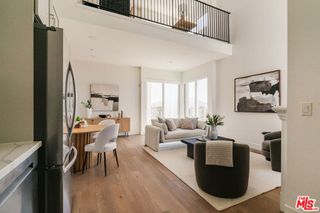
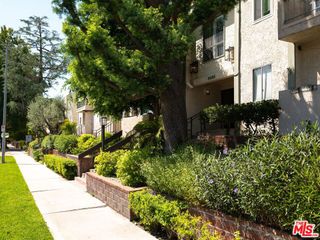
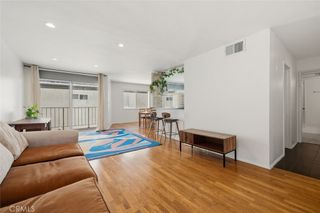
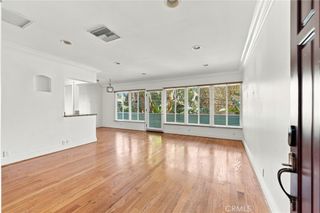
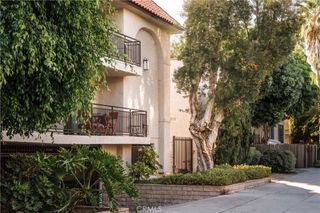
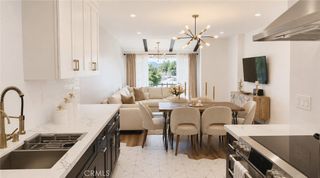
Welcome to 6250 Fulton Ave #105, an inviting ground-floor 2-bedroom, 2-bathroom condominium located in a well-maintained Valley Glen community. The functional open-concept floor plan seamlessly connects the spacious living room, dining area, and kitchen, creating a comfortable setting for everyday living and entertaining. The kitchen features modern cabinetry and stainless-steel appliances. The generously sized primary bedroom offers an en suite bathroom and a spacious walk-in closet. A private hallway provides excellent separation from the living areas and leads to the second bedroom and additional full bathroom. Additional highlights include a private patio, central A/C, two tandem gated parking spaces, and dedicated walk in storage room in the parking garage. Community amenities include a gated entrance, sparkling pool, secure underground parking, and on-site laundry. Ideally located just off Coldwater Canyon, with convenient access to Valley Glen and Studio City's dining, shopping, entertainment, parks, schools, major transportation routes, and the 170, 405 and 101 Freeways. Don't miss this opportunity to own a well-located 2-bedroom, 2-bathroom condominium offering comfort, convenience, and a functional floor plan for first-time buyers, those looking to downsize, or investors in the heart of the San Fernando Valley.
- Listing Status:
- Active
- Date Added:
- September 16, 2026
- Data Last Updated:
- September 22, 2026 at 7:16PM
- Listing Office:
- LPT Realty, Inc : 877-722-8085
- Listing Agent:
- JULIE LAI : 626-487-5116
- Contact:
- 626-487-5116
- MLS ID:
- WS26192500

- General: None
- Other Structures: PatioOpen
- Pool: In GroundAssociation
- Parking: AssignedControlled EntranceGarageOn StreetTandemParking spaces: 4
- Windows: Plantation Shutters
- General: 1
- HOA Amenities: Controlled AccessGasMaintenance GroundsInsuranceOutdoor Cooking AreaPoolStorageTrashWaterPest Control466.0Monthly
- Originating MLS: CRMLS_CRM
- School District: Los Angeles Unified
- County: Los Angeles
- Zoning: 2331002040
- View: CourtyardView
- Water: Public
- Sewer: Public Sewer
- Source: CRMLS_CRM
This listing courtesy of JULIE LAI , LPT Realty, Inc
Monthly Payment
- Principal & Interest $
- Property Taxes $
- Home Insurance $
- VA Funding Fee $