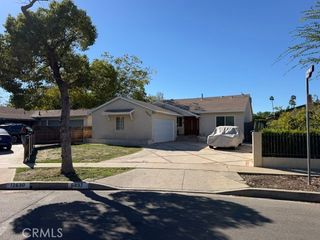
6859 Hazeltine Avenue, Van Nuys, CA 91405
- 3 beds |
- 3 baths |
- 1,490 sqft
 Single-Family Home
 Built in 2026
 2,500sqft lot
 2 car garage
 $509/sqft
 Listed 2 days ago
Property Description
Grand Opening and Welcome to the "Brand New" Hazeltine Villas featuring 18 small lot single family homes. All of these gorgeous new homes feature three bedrooms and two and three quarter baths on multiple levels...several floorplans with the living areas ranging from1250-1502 square feet. Multi living at its finest with designer finishes throughout. The gourmet kitchens feature stainless Samsung appliances, quartz counters, designer cabinetry with self closing doors and drawers, extended counter tops and quartz splash back, and Moen plumbing fixtures. The three bedrooms all are nicely sized with great closet space and the primary features a built in vanity. Throughout the home are impeccable wide plank solid laminate floors. Ceilings on the second floor are ten feet high and top level are nine feet high. HVAC is high energy efficiency. Amazing dual paned Crystal Pacific Windows and the Presidential shingle roof has a 50 year warranty. No common walls. Homes are pre-wired for alarm and security system, Ring garage floodlight and common front door camera system, and security alarm installation accessible. Two car private direct access side by side parking garage also has EV hook up in place. Laundry hooks in the garage as well. Secured development. Guest parking on site with common area in the rear. Low monthly management fee. The homes all come with the builder warranty SB800 which is the 10 year latent defective protection plan.
- Listing Status:
- Active
- Date Added:
- November 20, 2026
- Data Last Updated:
- November 22, 2026 at 1:17PM
- Listing Office:
- Equity Union : 818-989-2000
- Listing Agent:
- Peter Miller : 818-501-2752
- Contact:
- 818-489-1902
- MLS ID:
- SR26247460

- General: Rain Gutters
- Other Structures: None
- Pool: None
- Parking: AssignedDirect AccessDriveway LevelDoor-SingleElectric Vehicle Charging Station(s)Garage Faces FrontGarageGarage Door OpenerOff StreetPrivateSide By SideParking spaces: 2
- Roofing: Shingle
- Windows: Double Pane WindowsENERGY STAR Qualified WindowsScreens
- General: DrywallDucts Professionally Air-SealedFrameGlassConcretePlasterStuccoCopper Plumbing3Slab
- Road/Access: City Street
- HOA Amenities: 0.0
- Originating MLS: CRMLS_CRM
- School District: Los Angeles Unified
- County: Los Angeles
- View: None
- Fencing: BlockChain Link
- Utilities: Cable AvailableCable ConnectedElectricity AvailableElectricity ConnectedPhone AvailablePhone ConnectedSewer AvailableSewer ConnectedWater AvailableWater ConnectedOverhead Utilities220 Volts in Garage
- Water: Public
- Sewer: Sewer Tap Paid
- Source: CRMLS_CRM
This listing courtesy of Peter Miller , Equity Union
Monthly Payment
- Principal & Interest $
- Property Taxes $
- Home Insurance $
- VA Funding Fee $

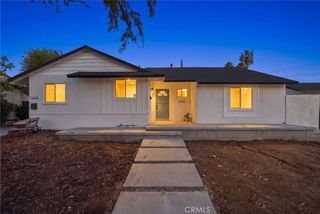
 New - 1 day ago