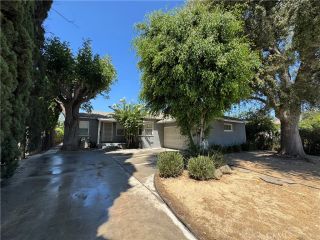
7134 Stansbury Avenue, Van Nuys, CA 91405
- 3 beds |
- 2 baths |
- 1,629 sqft
 Single-Family Home
  Built in 1955
  8,076sqft lot
 2 car garage
  $430/sqft
  Listed 2 days ago
Property Description
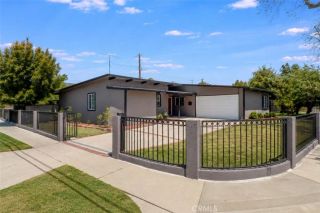
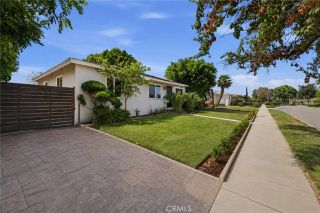
Amazing opportunity with a single-story 3 bed, 2 bath 1955 home in an established Van Nuys neighborhood to creatively reimagine the property. This property is ripe with possibilities to update and upgrade the current structure, reimagine the existing footprint, or develop and expand to create an incredible investment. Mature landscaping and a broad driveway lead up to the property, while inside, original hardwood floors and a dramatic floor-to-ceiling brick fireplace immediately reveal some of the home's mid-century character. The layout unfolds through a series of generous living spaces, beginning with the living room, anchored by the dramatic fireplace, and dining area before moving into the kitchen with abundant cabinetry and a casual eating area overlooking the rear of the property. Beyond is an spacious wood-paneled family room, where a full wall of built-in open shelving creates a distinctive architectural focal point and large sliding doors extend the living space into an enclosed sunroom overlooking the yard. Three bedrooms offer substantial built-in storage, while both bathrooms have seen updates, including one with a large walk-in shower and frameless glass enclosure. The finished and enclosed garage creates intriguing possibilities for an office, studio, recreation room, gym or other flexible use. Outside, the approximately 8,077-square-foot lot provides a substantial backyard with mature palms, tropical plantings, artificial turf, patio areas and room to rethink the landscape for entertaining, play, gardening or a more ambitious future vision. The property aboun
- Listing Status:
- Active
- Date Added:
- August 21, 2026
- Data Last Updated:
- August 24, 2026 at 7:12AM
- Listing Office:
- Equity Union : 818-989-2000
- Listing Agent:
- Stephanie Vitacco : 818-298-6458
- MLS ID:
- SR26179813
- General: N/K
- Style: Traditional
- Pool: N/K
- Parking: Direct Garage AccessGarageGarage - Single DoorParking spaces: 2
- Roofing: Composition
- General: Stucco1
- HOA Amenities: 0.0
- Originating MLS: California Regional MLS
- County: Los Angeles
- Zoning: 2217022072
- View: N/K
- Fencing: Wood
- Utilities: Electricity ConnectedNatural Gas ConnectedSewer ConnectedWater Connected
- Water: Public
- Sewer: Public Sewer
- Source: California Regional MLS
This listing courtesy of Stephanie Vitacco , Equity Union
Monthly Payment
- Principal & Interest $
- Property Taxes $
- Home Insurance $
- VA Funding Fee $