2031 Glyndon Avenue, Venice, CA 90291
- 6 beds |
- 6 baths |
- 4,105 sqft
 Single-Family Home
 Built in 2026
 6,377sqft lot
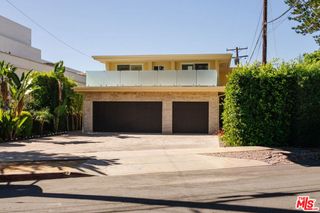
 2 car garage
 $1,218/sqft
 Listed 12 days ago
Property Description
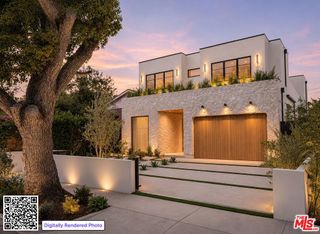
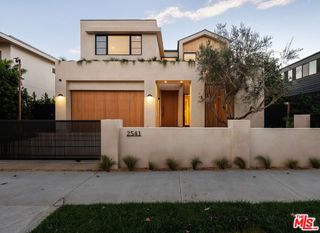
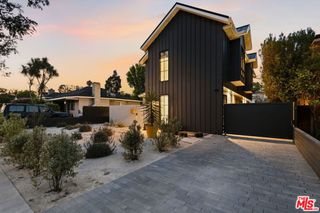
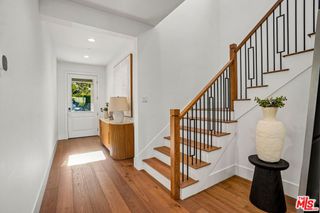
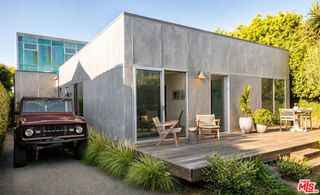
AN ARCHITECTURAL MASTERPIECE IN THE HEART OF VENICE: NEW CONSTRUCTION BY BILL TSUI, AIA. A striking expression of contemporary luxury, this newly completed architectural residence by renowned architect Bill Tsui, AIA, combines exceptional craftsmanship, sophisticated design, and effortless California living. Showcasing exquisite Venetian plaster throughout the first floor, white oak flooring, expansive Fleetwood glass doors and windows, and seamless indoor-outdoor flow. A dramatic great room with a fireplace opens to a spectacular chef's kitchen featuring Taj Mahal quartzite, custom Italian cabinetry, premium Miele appliances, and Sub-Zero wine refrigeration. The residence offers five luxurious en-suite bedrooms, including a stunning primary retreat, a separate den, and integrated smart-home technology. A fully self-contained 372-square-foot studio ADU provides ideal accommodations for guests, extended family, or a private office. Designed for modern, energy-efficient living, the home features an integrated solar system, Tesla Powerwall 3 whole-home backup, and EV charging. A spacious 457-square-foot climate-controlled garage adds exceptional versatility. RTI pool permits are ready to go, with installation terms negotiable prior to escrow. Ideally located in the heart of Venice, moments from Abbot Kinney, exceptional dining, boutique shopping, and the beach. A rare opportunity to own an extraordinary architectural residence where luxury, innovation, and the ultimate Venice lifestyle come together.
- Listing Status:
- Active
- Date Added:
- November 10, 2026
- Data Last Updated:
- November 22, 2026 at 2:18PM
- Listing Office:
- Magno Realty Group : 888-987-6246
- Listing Agent:
- Robert Silverman : 310-571-5081
- MLS ID:
- 26107249

- General: None
- Other Structures: None
- Pool: None
- Parking: Door-MultiGarageGarage Door OpenerHeated GarageSide By SideParking spaces: 2
- Windows: Double Pane WindowsScreens
- General: HardiPlank TypeStucco2Slab
- Originating MLS: CRMLS_CL
- County: Los Angeles
- Zoning: LAR14242018007
- View: Mountain(s)View
- Fencing: Chain LinkWrought Iron
- Utilities: Overhead Utilities
- Water: Public
- Sewer: Sewer Tap Paid
- Source: CRMLS_CL
This listing courtesy of Robert Silverman , Magno Realty Group
Monthly Payment
- Principal & Interest $
- Property Taxes $
- Home Insurance $
- VA Funding Fee $

 New - 2 days ago