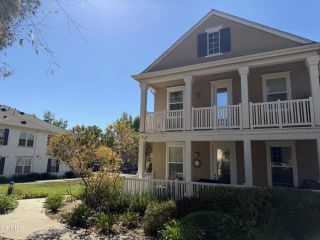
10776 Telegraph Road, Ventura, CA 93004
- 3 beds |
- 3 baths |
- 1,806 sqft
 Condominium
 Built in 2024
 —— sqft lot
 2 car garage
 $440/sqft
 Listed 2 months ago
Property Description
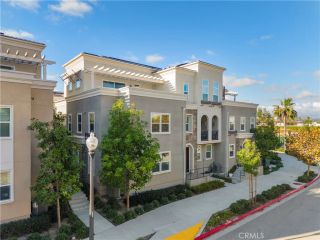
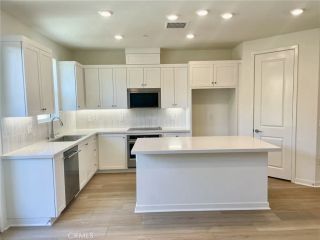
Totally upgraded flooring, lighting, backsplash and appliances, Primero Plan 2. 3 Bedrooms, 2 1/2 bath. 1806 Square Feet of living space. This floorplan features a nice downstairs office with extra electrical outlets, in addition there is an area upstairs landing that is large enough for a reading area or another work space. Inside home Fire sprinkler system. 2 car detached garage with EV power box. Home is equipped with Ring System capabilities. Nicely adorned backyard with extensive Angeles Block pavers, drip water sprinkler system and planter. Underneath the balcony is tiled for your use. Close to local beaches, outlet mall, fresh produce markets and wonderful HOA Amenities. As you enter this home you see the beauty of the open great room, Dining area and Kitchen. Kitchen with a large Center Island with sink, dishwasher, sliding built in trash bins and a large pantry. Large Kitchen Pantry. The cabinetry is highlighted with subway backsplash tile and flooring throughout is upgraded wood vinyl flooring with exception of the upgraded tile in the bathrooms. Included is the owned solar system and equipment which makes electrical utilities much more affordable. The home features the master bedroom with open ensuite, dual sinks, large upgraded tiled shower. Close to all your mid-town shopping needs within minutes to Walmart, Trader Joes, Sprouts and the Camarillo Shopping Outlets. The upstairs bedrooms also have a far away view of the beach water front. Easy freeway access. Location of this home is very quiet and serene. Newly completed children's play area and park area for yo
- Listing Status:
- Active
- Date Added:
- September 19, 2026
- Data Last Updated:
- November 22, 2026 at 6:11PM
- Listing Office:
- CFC Realty, Inc :
- Listing Agent:
- Beverly Petersen : 661-485-0341
- MLS ID:
- SR26204038
- General: Community/CommonPrivate Below Ground
- Style: Contemporary
- Pool: Below GroundCommunity/CommonAssociation
- Parking: GarageGarage - Single DoorGarage Door OpenerParking spaces: 2
- General: StuccoFrame2
- HOA Amenities: Outdoor Cooking AreaPlaygroundBarbecuePoolExterior (Landscaping)285.0Monthly
- Originating MLS: California Regional MLS
- County: Ventura
- Zoning: 0890300045
- View: Mountains/HillsMeadowNeighborhoodTrees/Woods
- Fencing: Vinyl
- Restrictions: CC&R's
- Utilities: Electricity AvailableElectricity ConnectedUnderground UtilitiesWater AvailableSewer ConnectedWater Connected
- Water: Public
- Sewer: Public Sewer
- Source: California Regional MLS
This listing courtesy of Beverly Petersen , CFC Realty, Inc
Monthly Payment
- Principal & Interest $
- Property Taxes $
- Home Insurance $
- VA Funding Fee $

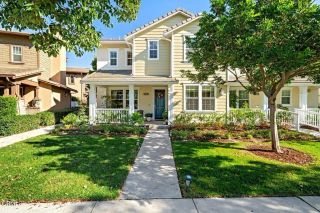
 New - 1 day ago