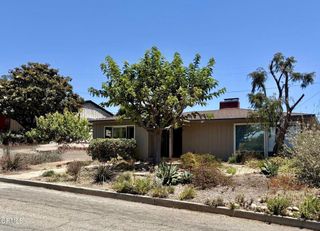
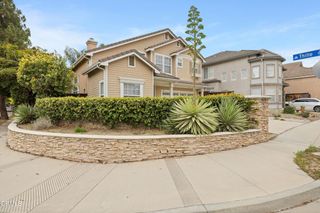
2682 Cameron Street, Ventura, CA 93001
- 3 beds |
- 3 baths |
- 2,165 sqft
 Single-Family Home
  Built in 2017
  3,485sqft lot
 2 car garage
  $489/sqft
  Listed 1 month ago
Property Description
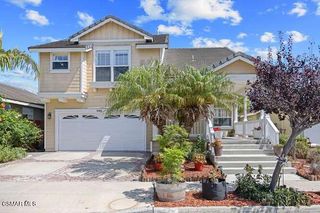
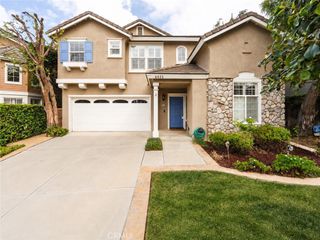
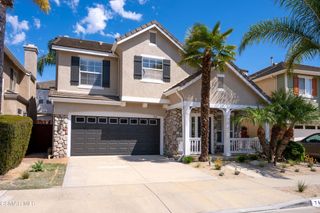
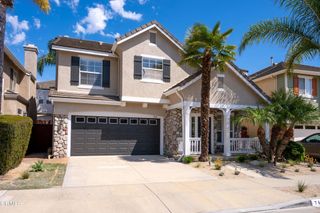
Welcome to this beautiful former model home located in a desirable Ventura community, offering a thoughtfully designed floor plan with spacious living areas, numerous upgrades, and modern comforts throughout. This exceptional home features an upgraded kitchen with additional cabinetry, providing abundant storage and an elevated, functional design. The first floor includes a versatile room ideal for a home office, conveniently located near a half bathroom.The heart of the home is the impressive open-concept living area, where abundant windows fill the spacious living room with natural light and create a bright, welcoming atmosphere. The upgraded kitchen offers generous counter space, elegant stone countertops, beautiful white cabinetry, and stainless steel appliances, including a refrigerator, dishwasher, gas range with oven, and microwave. Additional cabinetry throughout the home provides exceptional storage and functionality. The adjoining dining area seamlessly connects to the living and kitchen spaces and offers convenient access to the backyard and attached two-car garage, making indoor-outdoor living and entertaining effortless.Carpeted stairs lead to the second floor, where a dedicated laundry room with washer and dryer adds everyday convenience. Two secondary bedrooms share a well-appointed full bathroom with private access from each bedroom, dual sinks, a bathtub, and shower. At the end of the hallway, the spacious primary suite provides a private retreat complete with a generous walk-in closet and an ensuite bathroom featuring dual sinks, a relaxing soaking tub, and a beautifully upgraded marble shower with built-in seating.As a former model home, this property showcases thoughtful upgrades and added features throughout, including extra cabinetry and an upgraded primary bathroom. With its bright open layout, spacious living areas, abundant storage, upgraded kitchen and primary suite, attached two-car garage, and wonderful location within a beautiful Ventura community, this home offers an exceptional combination of comfort, style, and convenience.
- Listing Status:
- Active
- Date Added:
- August 22, 2026
- Data Last Updated:
- September 23, 2026 at 3:19AM
- Listing Office:
- eXp Realty of California Inc : (805) 228-4671
- Listing Agent:
- Jose Luiz Morales : (805) 228-4671
- MLS ID:
- V1-38339

- General: None
- Other Structures: Porch
- Pool: None
- Parking: Parking spaces: 2
- General: 2
- HOA Amenities: Picnic Area203.0Monthly
- Originating MLS: CRMLS_CRF
- County: Ventura
- Zoning: 0690290385
- View: None
- Fencing: Wood
- Water: Public
- Sewer: Public Sewer
- Source: CRMLS_CRF
This listing courtesy of Jose Luiz Morales , eXp Realty of California Inc
Monthly Payment
- Principal & Interest $
- Property Taxes $
- Home Insurance $
- VA Funding Fee $