899 Via Arroyo, Ventura, CA 93003
- 3 beds |
- 3 baths |
- 2,190 sqft
 Single-Family Home
 Built in 2021
 0.3acre lot
 2 car garage
 $662/sqft
 Listed 27 days ago
Property Description
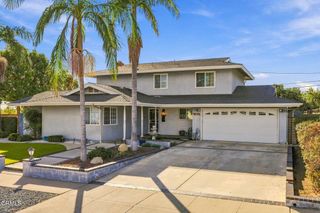
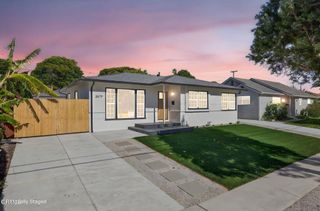
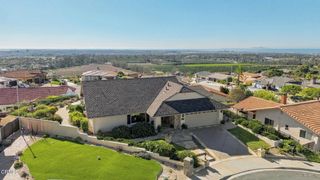
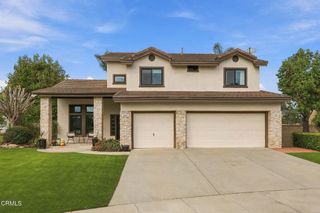
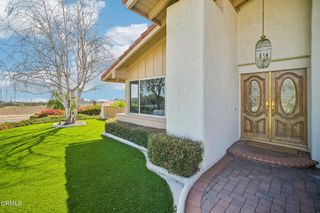
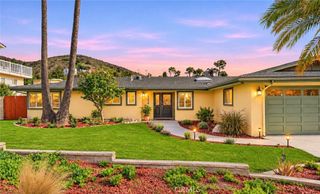
This 2021 custom single-level home located in Ventura's desirable Ondulando hillside neighborhood features generous sized 3 bedroom layout with modern finishes and space for indoor-outdoor living. A wide paver driveway leads to a stacked-stone and gabled facade, and a front door with leaded glass opens into the home.Inside, vaulted ceilings with exposed white beams, recessed lighting and wide-plank wood-look floors run through an open floor plan. The living room is centered on a floor-to-ceiling stacked-stone fireplace, with built-in bookcases and large sliders that bring in natural light and garden views. The kitchen features white shaker cabinets with glass-front uppers, white quartz counters and a large center island. built-in double oven, a gas cooktop and a sink beneath a garden window, set off by modern black accent walls. The primary suite provides direct yard access and a spa-style bath with a dual vanity, marble-look counters and a frameless glass walk-in shower. Out back there's a white-lattice covered patio, a lawn, mature landscaping and stone-edged planters. A lattice-railed stairway climbs the hillside to a private & peaceful gazebo lookout Owned solar panels , an attached two-car garage, and sweeping views of the valley and mountains. This is a rare custom single story home floor plan well suited for everyday living and entertaining.
- Listing Status:
- Active
- Date Added:
- November 10, 2026
- Data Last Updated:
- November 22, 2026 at 5:18PM
- Listing Office:
- RE/MAX Gold Coast REALTORS : (805) 339-3500
- Listing Agent:
- Harold Powell : (805) 339-3516
- Contact:
- (805) 339-3516
- MLS ID:
- V1-39718

- General: Rain GuttersShed(s)Storage
- Style: CustomRanch
- Other Structures: Shed(s)StorageConcretePatio
- Pool: None
- Parking: Door-MultiDriveway LevelDrivewayGarage Faces FrontGarageOff StreetRV Access/ParkingOne SpaceOn StreetStorageParking spaces: 2
- Roofing: Composition
- Windows: BlindsDrapesInsulated WindowsScreens
- General: DrywallFrameStoneStucco1Slab
- Road/Access: City Street
- Originating MLS: CRMLS_CRF
- County: Ventura
- Zoning: R1-100650051055
- View: None
- Fencing: Chain Link
- Utilities: Electricity AvailableElectricity ConnectedNatural Gas AvailableNatural Gas ConnectedSewer AvailableSewer ConnectedWater AvailableWater ConnectedOverhead Utilities
- Water: Public
- Sewer: Public Sewer
- Source: CRMLS_CRF
This listing courtesy of Harold Powell , RE/MAX Gold Coast REALTORS
Monthly Payment
- Principal & Interest $
- Property Taxes $
- Home Insurance $
- VA Funding Fee $

 New - 3 days ago