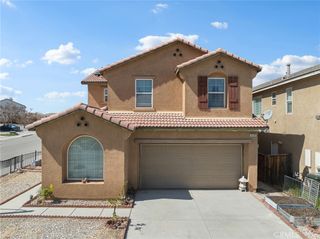
11791 Brookmoor Street, Victorville, CA 92392
- 4 beds |
- 2 baths |
- 1,860 sqft
 Single-Family Home
  Built in 2026
  7,828sqft lot
 2 car garage
  $263/sqft
  Listed 29 days ago
Property Description
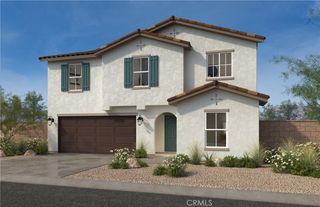
Discover this must-see Sunstone home. Included features: 4 bedrooms with a study, well-appointed kitchen offering brown stain cabinets, quartz countertops, a walk-in pantry and a center island; an open dining area; a spacious great room; a lavish primary suite showcasing a generous walk-in closet and a private bath; a central laundry; a drop zone and a covered patio. This could be your dream home! Astra at West Ridge in Victorville — a stunning collection of six brand-new construction homes ready for you to call home today. Located within the highly sought-after Snowline Joint Unified School District, this beautiful community offers convenience, comfort, and modern style all in one. Enjoy 9-foot ceilings, wide hallways, and recessed lighting that create a bright and airy atmosphere throughout. The designer kitchens showcase quartz countertops, a brand-new stainless steel electric range and over, microwave, and dishwasher, perfect for everyday living and entertaining. Elegant finishes include luxury wood laminate flooring, tile flooring in the bathrooms and laundry room, and plush carpet in all bedrooms for added comfort. With 4 single-story floor plans to choose from, Astra & Solstice at West Ridge offers available inventory ready for immediate purchase — making it easier than ever to find your dream home. Conveniently located near parks, shopping centers, and freeway access, this must-see community combines modern living with everyday convenience. Visit West Ridge in Victorville today and make your new home a r
- Listing Status:
- Active
- Date Added:
- June 7, 2026
- Data Last Updated:
- July 6, 2026 at 4:16PM
- Listing Office:
- RICHMOND AMERICAN HOMES : 800-852-9714
- Listing Agent:
- John Bayless : 800-852-9714
- MLS ID:
- IG26123880

- General: None
- Other Structures: Covered
- Pool: None
- Parking: Parking spaces: 2
- Roofing: Concrete
- Windows: Double Pane Windows
- General: Frame1Slab
- HOA Amenities: 0.0
- Originating MLS: CRMLS_CRM
- School District: Hesperia Unified
- County: San Bernardino
- View: None
- Fencing: Block
- Utilities: Electricity ConnectedWater Connected
- Water: Public
- Sewer: Public Sewer
- Source: CRMLS_CRM
This listing courtesy of John Bayless , RICHMOND AMERICAN HOMES
Monthly Payment
- Principal & Interest $
- Property Taxes $
- Home Insurance $
- VA Funding Fee $

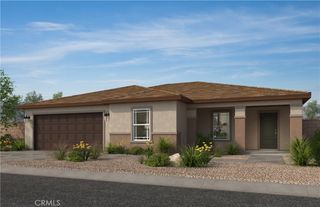
 New - 1 day ago