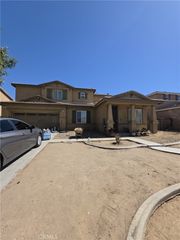
12352 Osprey Lane, Victorville, CA 92392
- 4 beds |
- 3 baths |
- 2,705 sqft
 Single-Family Home
  Built in 2019
  7,649sqft lot
 3 car garage
  $196/sqft
  Listed 21 days ago
Property Description
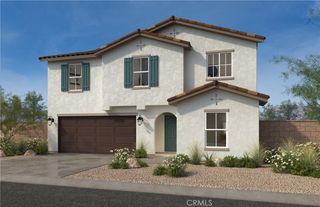
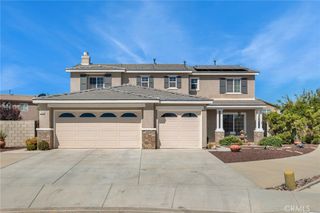
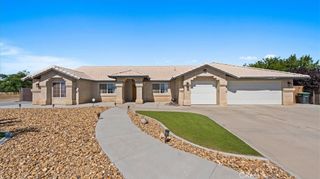
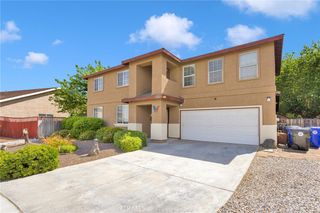
Unveil the beauty of this exquisite gem designed to capture your heart and elevate every moment. A true entertainers delight, this home combines comfort, style and functionality. This beautiful 2 story home located in a family oriented neighborhood in Victorville with NO HOA. Featuring 4 bedrooms, 2 1/2 bathrooms, loft upstairs with 2705 square feet of living space. Upon entering you will be greeted with an open floor plan that opens up to the family room and great kitchen with granite countertops, recess lighting, dinning/nook area that leads you to sliding door to the nice backyard. Lower level also has a bedroom and half bath. As you walk upstairs you will be greeted with a loft and the primary bedroom has a primary bathroom with dual sinks, shower and separate tub and walk in closet, the other two bedrooms and full bath will not disappoint. At the end of the upstairs hallway you have your laundry room. This home features luxury vinyl flooring the downstairs, stairs, and hallway. Carpet in all the bedrooms and loft. The backyard waiting for a new family to enjoy and relax with an amazing covered patio that has concrete slab and a storage shed in the backyard. Front yard has artificial grass, extended concrete for additional parking and a 3 car garage tandem, with many more details to mention. Come see it !!! It wont last!!!!
- Listing Status:
- Active
- Date Added:
- June 20, 2026
- Data Last Updated:
- July 6, 2026 at 7:16AM
- Listing Office:
- CASTLE REALTORS, PC : 833-234-8667
- Listing Agent:
- MARIA CASTILLO : 833-234-8667
- MLS ID:
- IV26130927

- Pool: None
- Parking: DrivewayGarage Faces FrontGarageParking spaces: 3
- General: 2
- HOA Amenities: 0.0
- Originating MLS: CRMLS_CRM
- School District: Victor Valley Unified
- County: San Bernardino
- Zoning: 3096053390000
- View: None
- Water: Public
- Sewer: Public Sewer
- Source: CRMLS_CRM
- Exclusions: personal belongings
This listing courtesy of MARIA CASTILLO , CASTLE REALTORS, PC
Monthly Payment
- Principal & Interest $
- Property Taxes $
- Home Insurance $
- VA Funding Fee $

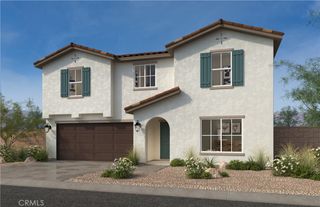
 New - 1 day ago