12400 Emeraldstone Dr., Victorville, CA 92392
- 3 beds |
- 2 baths |
- 1,483 sqft
 Single-Family Home
  Built in 1990
  5,001sqft lot
 2 car garage
  $277/sqft
  Listed 8 days ago
Property Description
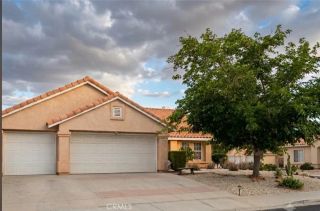
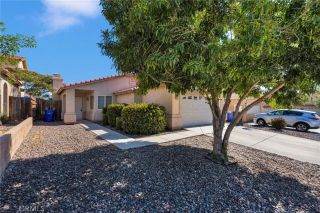
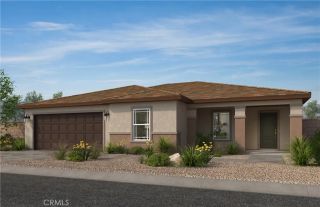
Welcome to this beautiful well maintained, comfortable 3-bedroom, 2-bath home designed for everyday living. With over 1400 sq ft. and an open floor plan, this home appears and feels so much larger. As you open the front door you will feel at home instantly. The spacious living room features a cozy fireplace and flows comfortably into the main living areas. With a large open floor plan there is so much opportunity to host get togethers, sleep overs and so much more. Walk into a gorgeous and updated kitchen that offers a separate dining area with a wrap around counter top that gives you space to add barstools for casual dining and just hanging out. 3 bedrooms are perfect and easy to maintain. You will love the 2 updated full size bathrooms. Head out to the backyard. "I love that this yard is ready for whatever fits your lifestylea play area, garden, outdoor kitchen, or just a great place to relax. You get to decide." A covered patio is great for those hot sunny days and vinyl fencing adds a touch. Easy to maintain and you even have a producing apple tree. The curb appeal is fantastic and will make your home stand out among the rest. Don't spend to much time on the road. This home is conveniently located near your grocery stores and just 7 minutes away from the Victor Valley Mall and National retailers including Sprouts, Hobby Lobby, PetSmart, and many other popular stores, not to mention freeway access, making commuting simple. You will appreciate the conveniently located schools like Liberty Elementary School, Cobalt Institute of Math and Science Academy and Silverado High S
- Listing Status:
- Active
- Date Added:
- June 26, 2026
- Data Last Updated:
- July 6, 2026 at 7:12AM
- Listing Office:
- Century 21 Masters : 909-985-4600
- Listing Agent:
- Shawn Oglesby : 909-581-2811
- MLS ID:
- CV26140138
- General: N/K
- Style: Traditional
- Pool: N/K
- Parking: GarageGarage - Two DoorParking spaces: 2
- Roofing: Tile/Clay
- General: 1
- HOA Amenities: 0.0
- Originating MLS: California Regional MLS
- County: San Bernardino
- Zoning: 3095134090000
- View: Neighborhood
- Fencing: VinylWood
- Water: Public
- Sewer: Public Sewer
- Source: California Regional MLS
This listing courtesy of Shawn Oglesby , Century 21 Masters
Monthly Payment
- Principal & Interest $
- Property Taxes $
- Home Insurance $
- VA Funding Fee $

 New - 15 hours ago