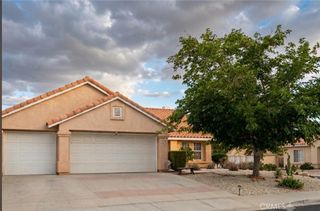
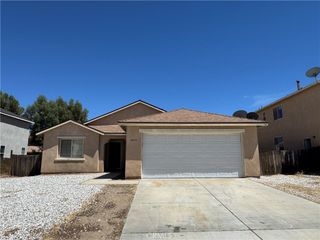
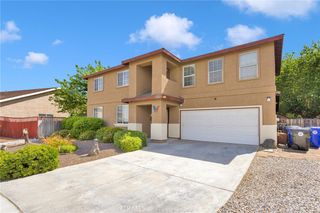
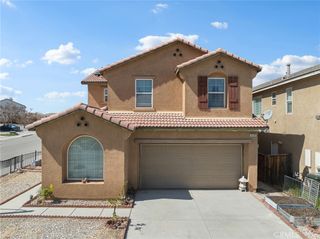
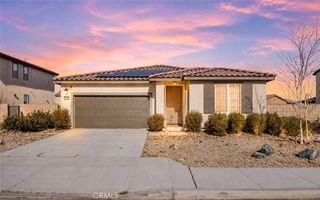
12576 Wycliff, Victorville, CA 92392
- 4 beds |
- 2 baths |
- 2,049 sqft
 Single-Family Home
  Built in 2022
  8,059sqft lot
 3 car garage
  $232/sqft
  Listed 2 months ago
Property Description
PRICE REDUCTION AND SELLERS MUST SELL! This home has an assumable VA loan with an interest rate in the 5's. Welcome to Wycliff! If you're looking for a home to make your own this is it. Plenty of room with a large lot. The open-concept living room flows seamlessly into the kitchen, creating the perfect space for gatherings with family and friends. The refrigerator is included, making your move even easier. A sliding glass door opens to the backyard, extending your entertaining space outdoors. The backyard is a blank canvas with room for a playground, pool, garden, or whatever your heart desires—ready for you to create the outdoor retreat of your dreams. For added convenience, the indoor laundry room includes both the washer and dryer. A wide hallway leads to four bedrooms, including the primary suite featuring a walk-in closet and a bathroom with dual sinks. Three additional bedrooms and a full hall bathroom provide flexibility for family, guests, or a home office. The home also features a 3-car tandem garage, offering ample parking and storage. Solar is in place and may be assumed by the buyer, featuring a 12-panel, 350-watt system with a current payment of approximately $163.00 per month. Located in a desirable neighborhood, you'll enjoy the convenience of a fire station and park just around the corner, along with easy access to shopping, dining, and freeway commuter routes. Don't miss the opportunity to make this wonderful home your own!
- Listing Status:
- Active
- Date Added:
- April 23, 2026
- Data Last Updated:
- July 7, 2026 at 2:16AM
- Listing Office:
- Century 21 Masters : 909-985-4600
- Listing Agent:
- Shawn Oglesby : 909-985-4600
- MLS ID:
- CV26087881

- General: None
- Pool: None
- Parking: Parking spaces: 3
- General: 1
- HOA Amenities: 0.0
- Originating MLS: CRMLS_CRM
- School District: Hesperia Unified
- County: San Bernardino
- Zoning: 3136391280000
- View: NeighborhoodView
- Water: Public
- Sewer: Public Sewer
- Source: CRMLS_CRM
This listing courtesy of Shawn Oglesby , Century 21 Masters
Monthly Payment
- Principal & Interest $
- Property Taxes $
- Home Insurance $
- VA Funding Fee $

 New - 1 day ago