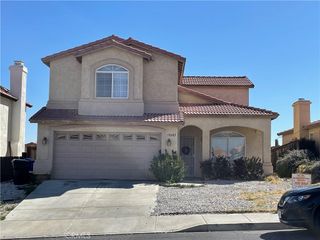
12590 High Desert Road, Victorville, CA 92392
- 4 beds |
- 2 baths |
- 1,817 sqft
 Single-Family Home
  Built in 1989
  10,799sqft lot
 3 car garage
  $258/sqft
  Listed 28 days ago
Property Description
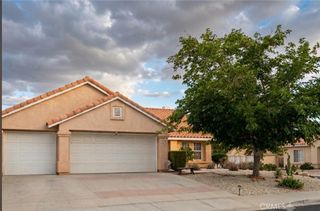
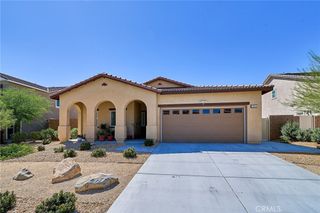
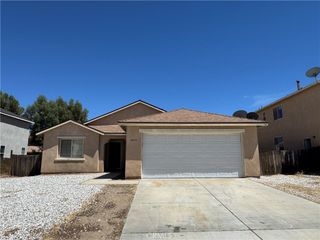
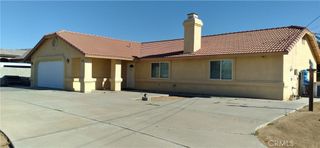
$10k PRICE DROP TODAY!!! WELCOME TO THIS MOVE-IN READY 4 BEDROOM 2 FULL BATH + BONUS ROOM (POSSIBLE 5TH BEDROOM) IN A QUIET NEIGHBORHOOD IN VICTORVILLE CLOSE TO THE 395 FREEWAY FOR COMMUTERS. The home has an oversized 3-car garage as well as additional parking on the side, with room enough for a boat or RV, and concrete leading all the way to the back. Walk into the formal living area with an open dining room and extra-tall ceilings. In addition to the formal living room, you have a family room off the kitchen area with a fireplace and extra space for another dining table. The kitchen has beautiful quartz countertops and an all-white backsplash. Stainless steel appliances with a farm sink, microwave, and pantry for extra storage. Walk past the kitchen to the bonus room, perfect for a TV room or game room. The backyard is private with block walls and a covered patio, perfect for sitting under for hot afternoon shade. All the bedrooms have new flooring, baseboards, paint, and ceiling fans. The hall bathroom has a tub/shower combo and quartz countertops. Walk into the primary bedroom and into the private restroom with double sinks, open shelving, and a gorgeous walk-in tiled shower. THE HOME IS READY FOR THE NEW BUYERS TO JUST MOVE IN AND ENJOY.
- Listing Status:
- Active
- Date Added:
- June 12, 2026
- Data Last Updated:
- July 6, 2026 at 3:19PM
- Listing Office:
- Give2Give Realty : 760-900-9181
- Listing Agent:
- Dena Enborg : 760-900-9181
- MLS ID:
- HD26125093

- General: None
- Other Structures: EnclosedFront PorchCovered
- Pool: None
- Parking: Direct AccessDrivewayGarage Faces FrontGarageParking spaces: 5
- Roofing: Tile
- General: 1Slab
- HOA Amenities: 0.0
- Originating MLS: CRMLS_CRM
- School District: Victor Valley Union High
- County: San Bernardino
- Zoning: 3095081020000
- View: DesertView
- Fencing: BlockWrought Iron
- Utilities: Electricity ConnectedNatural Gas ConnectedSewer ConnectedWater Connected
- Water: Public
- Sewer: Public Sewer
- Source: CRMLS_CRM
This listing courtesy of Dena Enborg , Give2Give Realty
Monthly Payment
- Principal & Interest $
- Property Taxes $
- Home Insurance $
- VA Funding Fee $

 New - 1 day ago