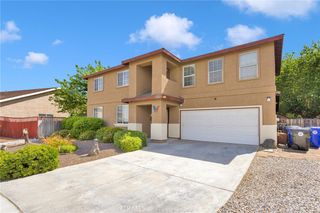
12983 Stanford Drive, Victorville, CA 92392
- 4 beds |
- 2 baths |
- 1,991 sqft
 Single-Family Home
  Built in 1997
  8,311sqft lot
 3 car garage
  $197/sqft
  Listed 24 days ago
Property Description
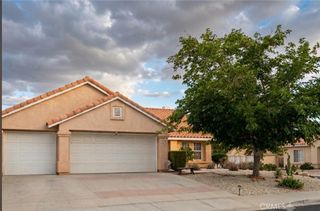
Welcome to 12983 Stanford Drive, Victorville, a beautifully maintained and move-in-ready single-story home offering 4 spacious bedrooms, 2 bathrooms, and approximately 1,991 square feet of living space on a generous 8,310 sq. ft. lot. This inviting home features a bright and open-concept floor plan with abundant natural light, high ceilings, and spacious living areas designed for both comfortable everyday living and effortless entertaining. The well-appointed kitchen offers ample cabinetry, generous counter space, a center island, and seamless flow into the dining and family areas, making it the heart of the home. The private primary suite provides a relaxing retreat with a walk-in closet, dual vanities, a soaking tub, and a separate shower. Three additional bedrooms offer flexibility for a growing family, guests, a home office, or multigenerational living. Additional highlights include an indoor laundry room, central heating and air conditioning, and a highly desirable 3-car attached garage, providing ample space for vehicles, storage, or hobbies. Step outside to a spacious backyard with plenty of room for outdoor entertaining, gardening, pets, or future customization. Conveniently located near schools, parks, shopping, dining, and major commuter routes, this exceptional property combines comfort, functionality, and value. Whether you're a first-time homebuyer, growing family, or investor, this turnkey High Desert home is a fantastic opportunity to own in one of Victorville's desirable neighborhoods. Don't miss your chance to make this wonderful property your own schedule your private showing today! (There is lease Solar)
- Listing Status:
- Active
- Date Added:
- June 12, 2026
- Data Last Updated:
- July 6, 2026 at 2:16PM
- Listing Office:
- CENTURY 21 CITRUS REALTY INC : 909-592-8500
- Listing Agent:
- Lisa Pimentel : 909-592-8500
- MLS ID:
- CV26121757

- Pool: None
- Parking: Parking spaces: 3
- General: 1
- HOA Amenities: 0.0
- Originating MLS: CRMLS_CRM
- School District: Victor Valley Unified
- County: San Bernardino
- Zoning: 3094241270000
- View: None
- Water: Public
- Sewer: Unknown
- Source: CRMLS_CRM
This listing courtesy of Lisa Pimentel , CENTURY 21 CITRUS REALTY INC
Monthly Payment
- Principal & Interest $
- Property Taxes $
- Home Insurance $
- VA Funding Fee $

 New - 1 day ago