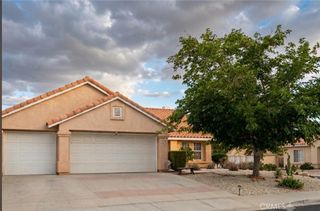
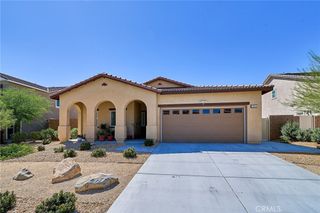
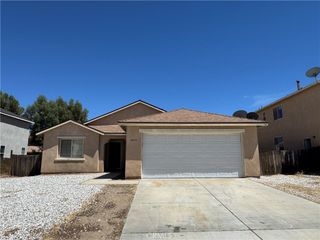
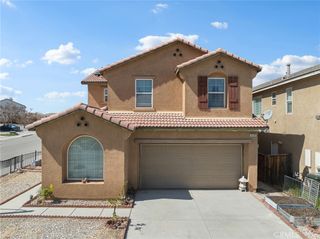
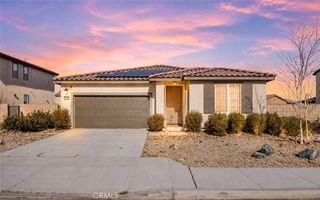
13012 Claremore Street, Victorville, CA 92392
- 3 beds |
- 3 baths |
- 1,841 sqft
 Single-Family Home
  Built in 2022
  4,365sqft lot
 2 car garage
  $239/sqft
  Listed 1 month ago
Property Description
Welcome to this spacious two-story home located in the heart of Victorville! Featuring a fully landscaped front and backyard, this property offers excellent curb appeal along with plenty of space to relax and entertain outdoors. Inside, you’ll find a bright and inviting floor plan with fresh paint throughout, creating a clean and updated feel the moment you walk in. The kitchen opens nicely to the living areas, making it ideal for both everyday living and entertaining guests. Bonus room upstairs was newly converted to 3rd bedroom with Closet. The master bedroom and closet has new carpet. Additional upgrades include a tankless water heater. Solar system to be transferred to the new owner, with solar transfer terms to be provided. Conveniently located near shopping, dining, schools, parks, and commuter routes, this home offers comfort, flexibility, and value in a great High Desert location.
- Listing Status:
- Active
- Date Added:
- May 28, 2026
- Data Last Updated:
- July 6, 2026 at 8:20PM
- Listing Office:
- Realty ONE Group Empire : 760-407-6444
- Listing Agent:
- Andrea Bergin : 760-407-6444
- MLS ID:
- HD26108223

- Pool: None
- Parking: Door-MultiDrivewayGarage Faces FrontGarageGarage Door OpenerParking spaces: 2
- Roofing: Tile
- General: 2
- Road/Access: City Street
- HOA Amenities: 0.0
- Originating MLS: CRMLS_CRM
- School District: Snowline Joint Unified
- County: San Bernardino
- Zoning: R13096602770000
- View: City LightsMountain(s)View
- Fencing: BlockWood
- Utilities: Cable AvailableElectricity ConnectedNatural Gas ConnectedPhone AvailableSewer ConnectedWater Connected220 Volts in GaragePhotovoltaics on Grid
- Water: Public
- Sewer: Public Sewer
- Source: CRMLS_CRM
This listing courtesy of Andrea Bergin , Realty ONE Group Empire
Monthly Payment
- Principal & Interest $
- Property Taxes $
- Home Insurance $
- VA Funding Fee $

 New - 1 day ago