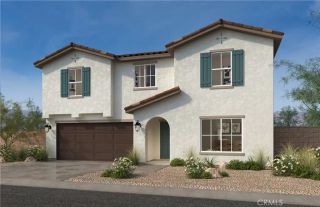
13077 1st Avenue, Victorville, CA 92395
- 4 beds |
- 3 baths |
- 2,553 sqft
 Single-Family Home
  Built in 2004
  0.45acre lot
 2 car garage
  $196/sqft
  Listed 27 days ago
Property Description
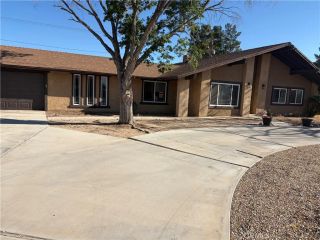
One owner, custom home in 2553 sq ft, thoughtfully designed comfortable living space. This spacious living room flows seamlessly into the dining room and inviting kitchen with ample cabinets and counters, pantry, large island for prep work or just to sit around as a family. The split floor plan has 2 spacious secondary bedrooms ideal for children or home office. The large master has a walk-in closet, adjoining bathroom with walk-in shower and double vanity. On the south side of the home is the second master bedroom with custom woodwork, full bathroom and slider to the patio for morning coffee. There is also a bonus room with cabinets for storage and a sink that would be a great craft room, game room or playroom for the kiddos. The property offers great outdoor space including a 15x35 workshop with 220 power, enclosed garden with automatic irrigation, potting house with storage and large entertaining party deck. Enjoy energy savings with 32 PAID SOLAR PANELS, central vacuum system, central air and swamp cooler in garage ducted through-out the home, in home laundry room with folding counter, sink and lots of storage, solar electric gate across driveway and custom drainage to divert water when it rains. I'm sure once you see this home you will love it. COME TAKE A LOOK.
- Listing Status:
- Pending
- Date Added:
- June 8, 2026
- Data Last Updated:
- July 6, 2026 at 3:12PM
- Listing Office:
- Performance Realty :
- Listing Agent:
- Mary Duncan : 760-964-0172
- MLS ID:
- HD26120098
- General: Granite CountersPantryRecessed LightingVacuum Central
- Appliances: DishwasherDouble OvenGas Stove
- Laundry: Washer HookupGas & Electric Dryer HU
- Flooring: CarpetTile
- A/C: Central Forced AirSwamp Cooler(s)
- Heating: FireplaceForced Air UnitPassive SolarWood StoveSolar
- Fireplace: FP in Living Room
- Disability Feature: 32 Inch+ Wide Doors
- General: GreenhouseN/K
- Style: Custom Built
- Other Structures: Greenhouse
- Pool: N/K
- Parking: Direct Garage AccessParking spaces: 4
- Roofing: Composition
- General: Frame1
- HOA Amenities: 0.0
- Originating MLS: California Regional MLS
- County: San Bernardino
- Zoning: 3090301320000
- View: Neighborhood
- Fencing: Wood
- Utilities: Cable AvailableNatural Gas AvailableWater Available
- Water: Public
- Sewer: Conventional Septic
- Source: California Regional MLS
This listing courtesy of Mary Duncan , Performance Realty
Monthly Payment
- Principal & Interest $
- Property Taxes $
- Home Insurance $
- VA Funding Fee $

 New - 21 hours ago