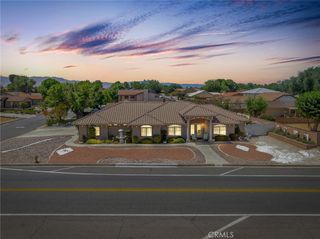
13170 Palos Grande, Victorville, CA 92395
- 3 beds |
- 3 baths |
- 2,275 sqft
 Single-Family Home
  Built in 1985
  7,200sqft lot
 2 car garage
  $229/sqft
  Listed 25 days ago
Property Description
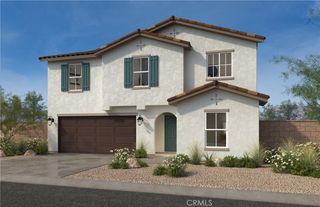
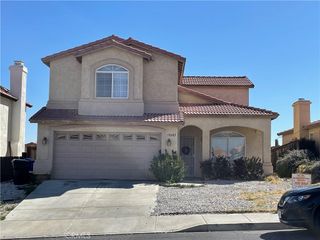
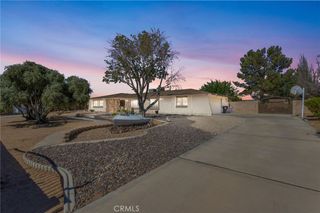
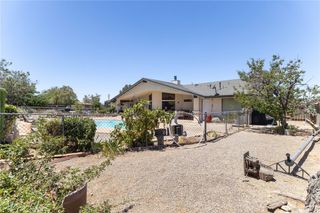
Welcome to 13170 Palos Grande Drive, a stunning 3-bedroom, 2.5-bathroom home offering 2,275 square feet of living space in the highly desirable Spring Valley Lake Golf Course Community. This beautifully maintained residence combines comfort, style, and resort-style living in one of Victorville's most sought-after neighborhoods. Step inside to discover spacious living areas, an open and functional floor plan, and abundant natural light throughout. The well-appointed kitchen flows seamlessly into the living and dining spaces, making it ideal for both everyday living and entertaining. The backyard is your private oasis, featuring a sparkling pool and relaxing spa, perfect for enjoying warm summer days and entertaining family and friends year-round. Solar helps provide energy efficiency and added savings. The spacious primary suite offers a peaceful retreat with a private en-suite bathroom, while two additional bedrooms provide plenty of space for family, guests, or a home office. Located within the prestigious Spring Valley Lake community, residents enjoy access to a private 200-acre lake, boating, fishing, parks, beaches, community events, and a beautiful golf course. Conveniently located near shopping, dining, schools, and commuter routes, this home offers the perfect blend of luxury, recreation, and everyday convenience. Don't miss this rare opportunity to own a pool home with solar in one of Victorville's premier lake and golf course communities.
- Listing Status:
- Active
- Date Added:
- June 25, 2026
- Data Last Updated:
- July 6, 2026 at 12:16PM
- Listing Office:
- Realty ONE Group Empire : 760-407-6444
- Listing Agent:
- Nicole Galloway : 760-407-6444
- MLS ID:
- HD26138238

- General: In GroundPrivate
- Style: Modern
- Other Structures: WoodPatioCovered
- Pool: Diving BoardIn GroundPrivateAssociation
- Parking: Door-SingleGarage Faces FrontGarageParking spaces: 2
- Roofing: Tile
- General: 2
- Road/Access: City Street
- HOA Amenities: ClubhouseDog ParkGolf CoursePicnic AreaPlaygroundPoolSpa/Hot TubSecurityTrail(s)137.0Monthly
- Originating MLS: CRMLS_CRM
- School District: Victor Valley Unified
- County: San Bernardino
- Zoning: 3088211240000
- View: NeighborhoodView
- Fencing: Block
- Utilities: Cable Connected
- Water: Public
- Sewer: Public Sewer
- Source: CRMLS_CRM
This listing courtesy of Nicole Galloway , Realty ONE Group Empire
Monthly Payment
- Principal & Interest $
- Property Taxes $
- Home Insurance $
- VA Funding Fee $

 New - 1 day ago