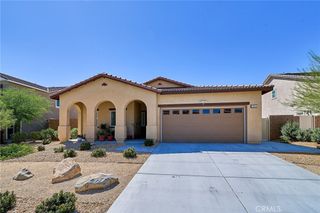
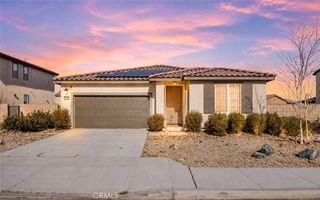
13286 Homeland Street, Victorville, CA 92392
- 3 beds |
- 2 baths |
- 2,080 sqft
 Single-Family Home
  Built in 2021
  5,049sqft lot
 2 car garage
  $245/sqft
  Listed 15 days ago
Property Description
Former Richmond American Model Home located in the Snowline School District with PAID-OFF SOLAR! This beautifully upgraded single-story Agate floor plan offers approximately 2,080 sq ft with 3 bedrooms, 2 bathrooms, and a versatile flex room ideal for a home office, den, or playroom. The open-concept design features large-format tile flooring, recessed lighting, built-in speakers, custom window treatments, and a designer floor-to-ceiling tiled electric fireplace with customizable flame colors and remote control. The gourmet kitchen showcases an oversized quartz island, quartz countertops, stainless steel appliances, tile backsplash, and abundant textured wood-grain cabinetry. The spacious primary suite offers a walk-in closet and upgraded bath with dual vanities and a beautifully tiled walk-in shower. Additional highlights include fire sprinklers, a tankless water heater, Tesla EV charger, and smart home features including an alarm system, video doorbell, security cameras, and smart thermostat. Enjoy a private, low-maintenance backyard with artificial turf, mature landscaping, block wall fencing, and a covered gazebo with included firepit coffee table, perfect for relaxing or entertaining. Move-in ready and loaded with premium upgrades!
- Listing Status:
- Active
- Date Added:
- June 21, 2026
- Data Last Updated:
- July 6, 2026 at 7:16AM
- Listing Office:
- FIRST TEAM REAL ESTATE : 760-881-3771
- Listing Agent:
- Amanda Vaage : 760-964-3672
- MLS ID:
- CV26129389

- General: LightingCabana
- Style: Contemporary
- Other Structures: Cabana
- Pool: None
- Parking: Direct AccessDoor-SingleDrivewayElectric Vehicle Charging Station(s)Garage Faces FrontGarageParking spaces: 4
- Roofing: Tile
- Windows: BlindsCustom Covering(s)Double Pane Windows
- General: Frame1Slab
- Road/Access: City Street
- HOA Amenities: 0.0
- Originating MLS: CRMLS_CRM
- School District: Snowline Joint Unified
- County: San Bernardino
- Zoning: R-13096244140000
- View: NeighborhoodView
- Fencing: Block
- Utilities: Cable AvailableElectricity ConnectedNatural Gas AvailablePhone AvailableSewer ConnectedWater ConnectedPhotovoltaics Seller OwnedStandard
- Water: Public
- Sewer: Public Sewer
- Source: CRMLS_CRM
- Exclusions: RefrigeratorWasher & Dryer
This listing courtesy of Amanda Vaage , FIRST TEAM REAL ESTATE
Monthly Payment
- Principal & Interest $
- Property Taxes $
- Home Insurance $
- VA Funding Fee $

 New - 1 day ago