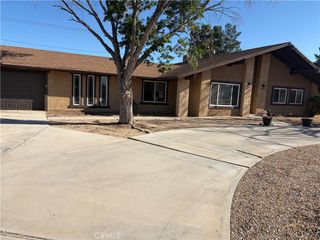
13295 SEA GULL Drive, Victorville, CA 92395
- 4 beds |
- 3 baths |
- 2,459 sqft
 Single-Family Home
  Built in 2002
  7,549sqft lot
 2 car garage
  $230/sqft
  Listed 14 days ago
Property Description
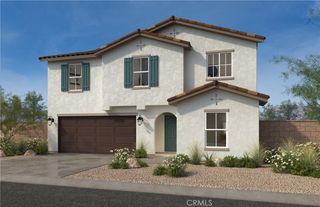
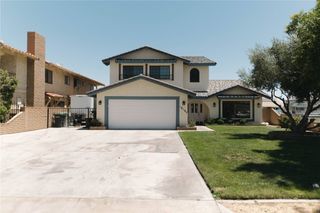
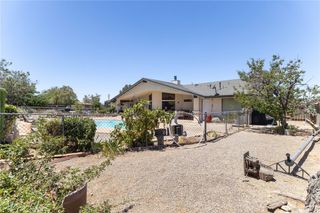
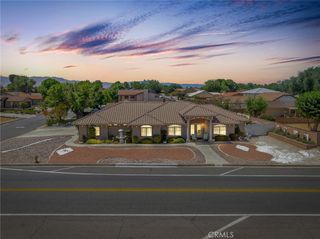
Welcome Home! READY TO MOVE-IN CONDITION. Come in and have a look at this beautiful SINGLE-STORY home in the heart of Spring Valley Lake.FRESH PAINTED BOTH EXTERIOR AND INTERIOR.This four bedroom, two and a half bath has everything. Upon entry you will find a formal living room with a wood burning fire stove sure to heat up the entire home during the cold winter months. The sleek wood grain porcelain tile throughout the home gives a modern but classic feel. Continue to which is open to the great room with mixed tile flooring, wood grain porcelain, super high 10-foot ceilings and plenty of windows which bring in the natural light with REPLACED WITH NEW COMBO BLINDS ARE GREAT FOR CONTROLLING THE LIGHT ALL OF THE WINDOWS. The kitchen features stainless steel appliances with NEW 'LG' BRAND RANGE OVEN, spacious the NEW UPDATED QUARTZ KITCHEN COUNTER TOPS AND PAINTED NEUTRAL COLOR CABINETS, food pantry and breakfast bar. A gas fireplace accents the large living area. The master bedroom ensuite features a gas fireplace and plenty of room for a king size bed and sitting area. The master bath features a large sitting tub and a dual shower, his and her sinks and a walk-in closet. Enjoy the sunset on the front porch or leisure privately on the back patio. Both front and back are landscaped and ready to enjoy.
- Listing Status:
- Active
- Date Added:
- June 22, 2026
- Data Last Updated:
- July 6, 2026 at 12:16PM
- Listing Office:
- RE/MAX Galaxy : 909-860-8668
- Listing Agent:
- Eunice Park : 909-861-9985
- MLS ID:
- TR26135540

- General: Boat House
- Style: Modern
- Other Structures: Boat HouseRear PorchCovered
- Pool: None
- Parking: Door-MultiDrivewayGarageGarage Door OpenerParking spaces: 2
- Roofing: Tile
- Windows: Double Pane WindowsSkylight(s)
- General: Stucco1
- HOA Amenities: Boat HouseClubhouseGolf CourseBarbecuePicnic AreaPlayground139.0Monthly
- Originating MLS: CRMLS_CRM
- School District: Victor Valley Unified
- County: San Bernardino
- Zoning: 3088331090000
- View: NeighborhoodView
- Fencing: Brick
- Utilities: 220 Volts in GarageStandard
- Water: Public
- Sewer: Public Sewer
- Source: CRMLS_CRM
- Exclusions: Buyer to assume Solar Lease as of 2019
This listing courtesy of Eunice Park , RE/MAX Galaxy
Monthly Payment
- Principal & Interest $
- Property Taxes $
- Home Insurance $
- VA Funding Fee $

 New - 1 day ago