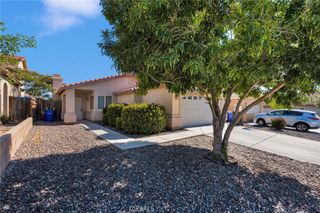
13759 Asprey St, Victorville, CA 92392
- 4 beds |
- 2 baths |
- 1,624 sqft
 Single-Family Home
  Built in 2024
  7,261sqft lot
 2 car garage
  $302/sqft
  Listed 20 days ago
Property Description
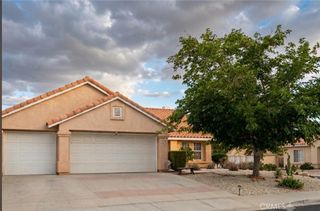
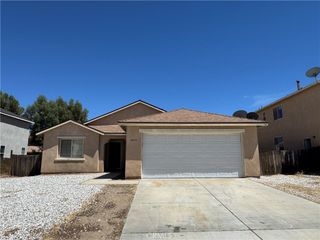
Welcome to 13759 Asprey! This stunning 4-bedroom, 2-bathroom single-story home that combines modern comfort, energy efficiency, and exceptional curb appeal. The water-efficient front yard landscaping creates an inviting first impression while offering easy maintenance and sustainability. Inside, you'll find a bright and open floor plan featuring luxury plank vinyl flooring throughout the main living areas, creating a seamless flow perfect for everyday living and entertaining. The stylish kitchen is appointed with thermofoil cabinetry, elegant iced white quartz countertops, and Whirlpool appliances, providing both beauty and functionality. The spacious primary suite offers a relaxing retreat with a walk-in closet and an ensuite bath featuring cultured marble countertops, dual sinks, and a walk-in shower. Three additional bedrooms provide flexibility for family, guests, or a home office. Additional highlights include LED lighting, a smart thermostat, tankless water heater, and a solar energy system that will be paid in full at the close of escrow, providing significant energy savings for the new owner. Step outside to the beautifully landscaped backyard featuring paver hardscaping and plenty of space to relax, entertain, or enjoy outdoor living year-round. This move-in ready home offers the perfect blend of style, efficiency, and comfort—don't miss the opportunity to make it yours!
- Listing Status:
- Pending
- Date Added:
- June 16, 2026
- Data Last Updated:
- July 6, 2026 at 12:16PM
- Listing Office:
- NEW HARVEST REALTY : 909-921-2544
- Listing Agent:
- Tanya Dondanville : 909-921-2544
- MLS ID:
- CV26131006

- General: Block WallsOpen FloorplanPantryQuartz CountersRecessed LightingAll Bedrooms Down
- Appliances: DishwasherENERGY STAR Qualified AppliancesGas CooktopDisposalGas OvenGas RangeTankless Water Heater
- Laundry: Electric Dryer HookupGas Dryer HookupInsideLaundry Room
- Flooring: LaminateVinyl
- A/C: Central AirENERGY STAR Qualified Equipment
- Heating: CentralENERGY STAR Qualified Equipment
- Fireplace: None
- Eco/Green Feature: Appliances
- General: None
- Style: Modern
- Other Structures: Front Porch
- Pool: None
- Parking: GarageParking spaces: 4
- Roofing: Flat Tile
- Windows: BlindsScreens
- General: 1
- Road/Access: City Street
- HOA Amenities: 0.0
- Originating MLS: CRMLS_CRM
- School District: Hesperia Unified
- County: San Bernardino
- Zoning: 3072361020000
- View: NeighborhoodView
- Fencing: Block
- Utilities: Electricity ConnectedNatural Gas ConnectedSewer ConnectedWater Connected
- Water: Public
- Sewer: Public Sewer
- Source: CRMLS_CRM
This listing courtesy of Tanya Dondanville , NEW HARVEST REALTY
Monthly Payment
- Principal & Interest $
- Property Taxes $
- Home Insurance $
- VA Funding Fee $

 New - 1 day ago