14260 Hillsborough, Victorville, CA 92392
- 5 beds |
- 2 baths |
- 1,928 sqft
 Single-Family Home
  Built in 1989
  7,802sqft lot
 2 car garage
  $233/sqft
  Listed 1 month ago
Property Description
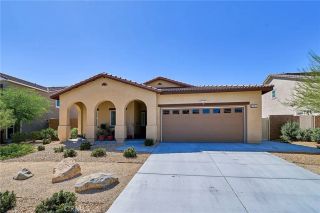
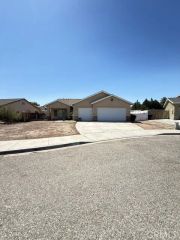
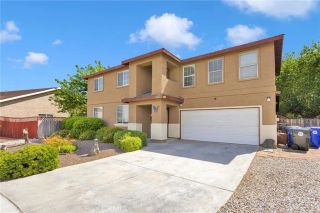
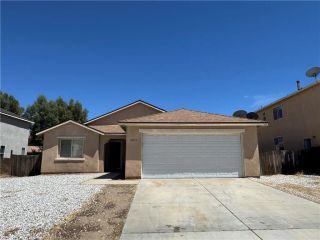
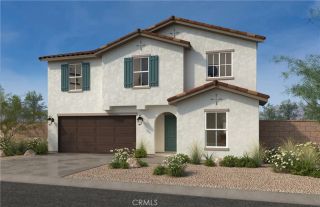
Welcome to 14260 Hillsborough Drive in Victorville! This beautifully updated corner lot home offers 5 spacious bedrooms, 2 bathrooms, and a 2-car garage with a desirable open floor plan perfect for both everyday living and entertaining. The remodeled kitchen features a center island that opens to the common living area, creating the ideal space for gathering with family and friends. Enjoy the warmth and charm of the two-way fireplace shared between the living room and family room, adding character and comfort throughout the main living spaces. Recent seller upgrades include a new HVAC system, new flooring, new appliances, and updated fixtures, giving the home a fresh modern feel. The generously sized bedrooms provide plenty of space for family, guests, or a home office setup. Conveniently located near shopping, restaurants, the mall, and easy freeway access, this move-in ready home offers both style and convenience. Dont miss the opportunity to own this beautifully upgraded Victorville gem!
- Listing Status:
- Pending
- Date Added:
- May 28, 2026
- Data Last Updated:
- July 6, 2026 at 8:12PM
- Listing Office:
- Wedgewood Homes Realty : 310-640-3070
- Listing Agent:
- ROCIO VALENZUELA : 909-851-3846
- MLS ID:
- IV26115424
- Appliances: DishwasherDisposalMicrowaveGas Range
- Flooring: CarpetLaminateTile
- A/C: Central Forced Air
- Heating: Forced Air Unit
- Fireplace: FP in Living RoomTwo Way
- General: N/K
- Pool: N/K
- Parking: GarageParking spaces: 2
- Roofing: Tile/Clay
- General: 1
- HOA Amenities: 0.0
- Originating MLS: California Regional MLS
- County: San Bernardino
- Zoning: 3095341160000
- View: N/K
- Fencing: Wood
- Utilities: Electricity ConnectedSewer ConnectedWater Connected
- Water: Public
- Sewer: Public Sewer
- Source: California Regional MLS
This listing courtesy of ROCIO VALENZUELA , Wedgewood Homes Realty
Monthly Payment
- Principal & Interest $
- Property Taxes $
- Home Insurance $
- VA Funding Fee $

 New - 1 day ago