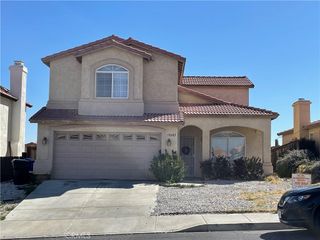
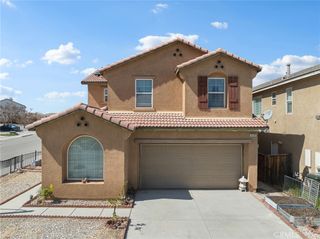
14267 Grayfox Ln, Victorville, CA 92394
- 3 beds |
- 3 baths |
- 1,876 sqft
 Single-Family Home
  Built in 2003
  6,098sqft lot
 2 car garage
  $226/sqft
  Listed 1 month ago
Property Description
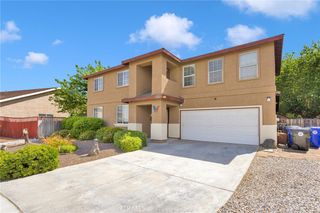
Welcome to this beautifully maintained two-story home in Victorville, offering 3 bedrooms and 3 baths, with a bright open-concept layout that enhances comfortable everyday living. The upgraded kitchen showcases elegant quartz countertops, stainless steel appliances, and a center island that offers the perfect space for meal preparation, casual dining, and effortless entertaining. Upstairs, a spacious loft adds flexibility to the floor plan, offering the ideal space for a home office, media room, game room, or creative retreat. The spacious primary suite features a walk-in closet and an inviting ensuite bathroom complete with dual sinks, a soaking tub, and a separate shower. The secondary bedrooms are comfortably finished with carpet, while durable laminate flooring flows throughout the main living areas, creating a clean, modern feel. The open-concept floor plan and additional loft provide the flexibility today’s homeowners are looking for. Outside, you’ll appreciate the home’s inviting curb appeal with a lush green front lawn and well-maintained landscaping. The low-maintenance backyard offers plenty of space to relax or entertain and includes two storage sheds, providing added convenience for tools, seasonal décor, or extra storage. A durable tile roof adds lasting value and timeless appeal. In addition, this home is conveniently located near schools, shopping centers, restaurants, and everyday amenities, with easy access to the I-15 freeway just approximately 2 miles away, making commuting and travel a breeze. Move-in ready and thoughtfully maintained throughout, this home offers the perfect blend of comfort, style, functionality, and convenience. Too much to list—this is a must-see property!
- Listing Status:
- Active
- Date Added:
- June 11, 2026
- Data Last Updated:
- July 6, 2026 at 7:16PM
- Listing Office:
- CENTURY 21 MASTERS : 909-595-6697
- Listing Agent:
- Manuel Murgia : 909-595-6697
- MLS ID:
- CV26112335

- General: Awning(s)
- Pool: None
- Parking: DrivewayGarageParking spaces: 2
- Roofing: Tile
- Windows: Double Pane Windows
- General: 2Slab
- HOA Amenities: 0.0
- Originating MLS: CRMLS_CRM
- School District: Victor Valley Union High
- County: San Bernardino
- Zoning: 3104481290000
- View: NeighborhoodView
- Fencing: WoodWrought Iron
- Utilities: Electricity ConnectedNatural Gas ConnectedSewer ConnectedSee RemarksWater Connected
- Water: Public
- Sewer: Public Sewer
- Source: CRMLS_CRM
- Exclusions: RefrigeratorWasher and DryerSecurity Cameras.
This listing courtesy of Manuel Murgia , CENTURY 21 MASTERS
Monthly Payment
- Principal & Interest $
- Property Taxes $
- Home Insurance $
- VA Funding Fee $

 New - 1 day ago