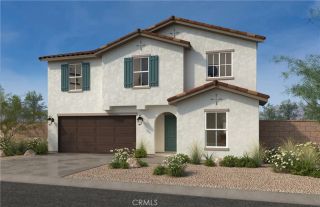
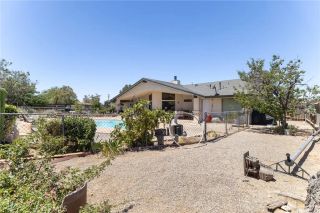
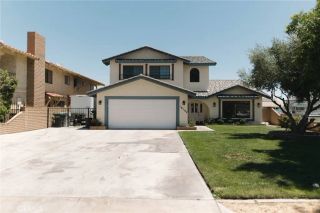
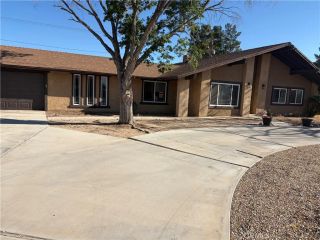
14277 Glenview Court, Victorville, CA 92395
- 4 beds |
- 2 baths |
- 2,374 sqft
 Single-Family Home
  Built in 2023
  0.28acre lot
 3 car garage
  $263/sqft
  Listed 4 days ago
Property Description
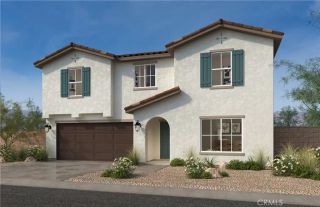
# A Custom Home Unlike Anything Else on the Market **Paid Solar | Built in 2023 | High Ceilings | Smart Home | 3-Car Garage | Mountain Views** Welcome to **14277 Glenview Court**, where exceptional craftsmanship, luxury finishes, and modern technology come together to create a home that truly stands apart. Custom built in 2023 with meticulous attention to detail, this one-of-a-kind residence offers approximately 2,400 square feet of thoughtfully designed living space featuring 4 bedrooms, 3 bathrooms, and upgrades rarely found in today's market. From the moment you enter, you'll be impressed by soaring high ceilings, elegant luxury tile flooring, oversized 8-foot interior doors, designer lighting, and an open-concept floor plan filled with natural light. Every detail has been carefully selected to create a home that feels both sophisticated and welcoming. The chef-inspired kitchen is the centerpiece of the home, showcasing beautiful granite countertops, a large island, custom soft-close cabinetry, a spacious walk-in pantry, premium stainless-steel appliances, and stylish finishes that make entertaining effortless. The luxurious primary suite offers a private escape with a spa-inspired ensuite featuring a custom walk-in shower, upscale finishes, a generous walk-in closet, and a private balcony where you can enjoy breathtaking mountain views and spectacular sunsets. Built with comfort and efficiency in mind, this home also features **paid solar**, smart home technology, and an oversized three-car garage, giving you the perfect combination of convenience, sustainability, and f
- Listing Status:
- Active
- Date Added:
- June 17, 2026
- Data Last Updated:
- July 6, 2026 at 7:12AM
- Listing Office:
- The Associates Realty Group : 909-917-6091
- Listing Agent:
- Aaron Mahoney : 661-916-2607
- MLS ID:
- PTP2604966
- Pool: N/K
- Parking: Parking spaces: 3
- General: 2
- HOA Amenities: 0.0
- Originating MLS: CRP
- County: San Bernardino
- Zoning: single fam0480095040000
- View: Lake/RiverMountains/HillsDesert
- Sewer: Public Sewer
- Source: CRP
This listing courtesy of Aaron Mahoney , The Associates Realty Group
Monthly Payment
- Principal & Interest $
- Property Taxes $
- Home Insurance $
- VA Funding Fee $

 New - 15 hours ago